
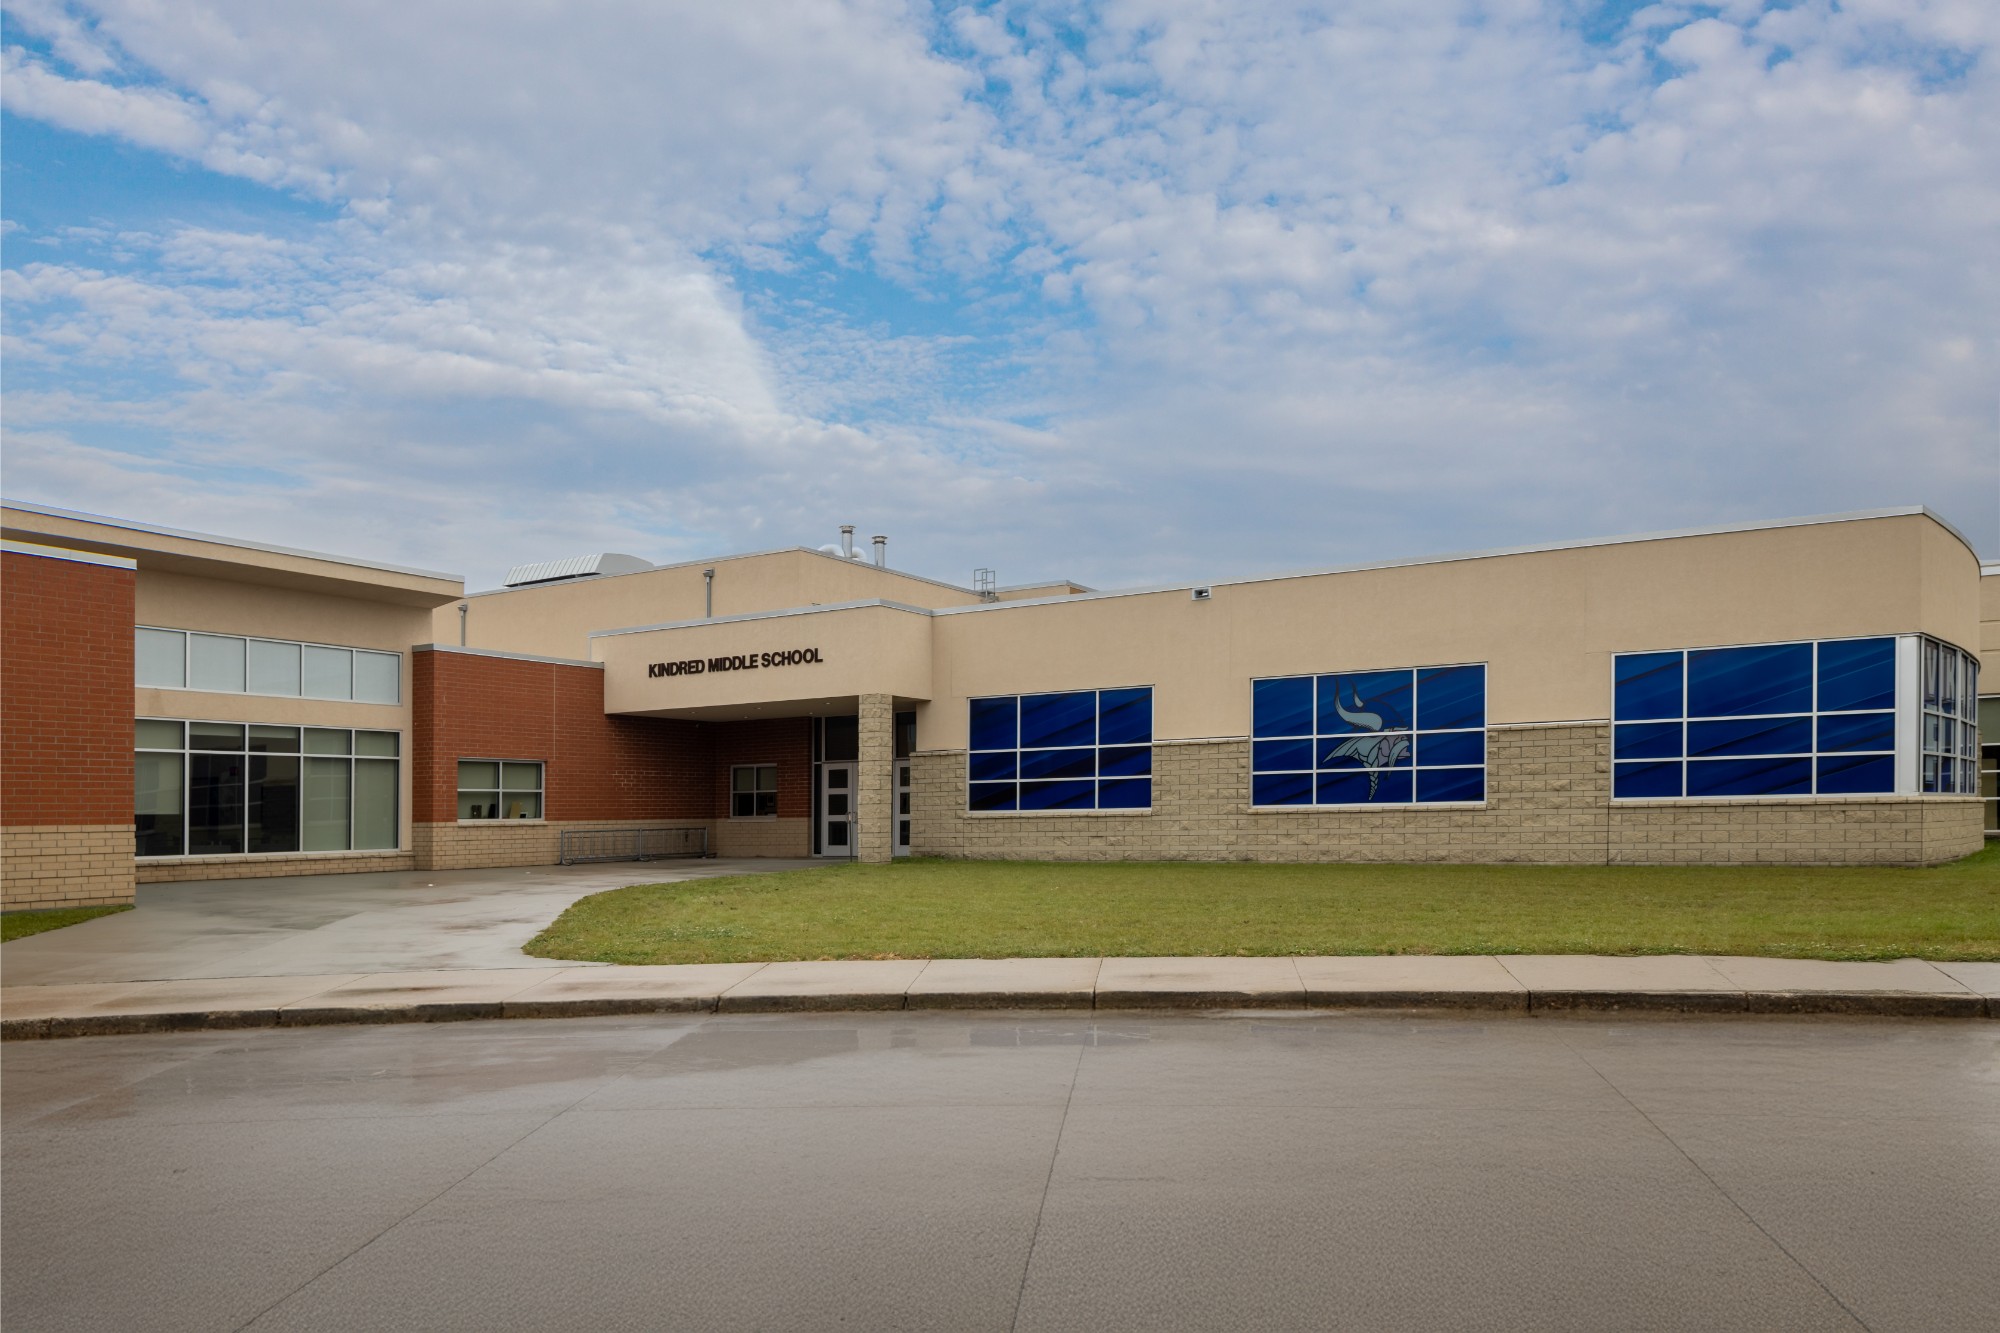
As Kindred continued to grow, the district needed a middle school that could keep pace with increasing enrollment while better serving students, staff, and the wider community. Zerr Berg Architects partnered with Kindred Public Schools on a comprehensive addition and renovation that brings new and existing spaces together into a more cohesive, flexible learning environment.
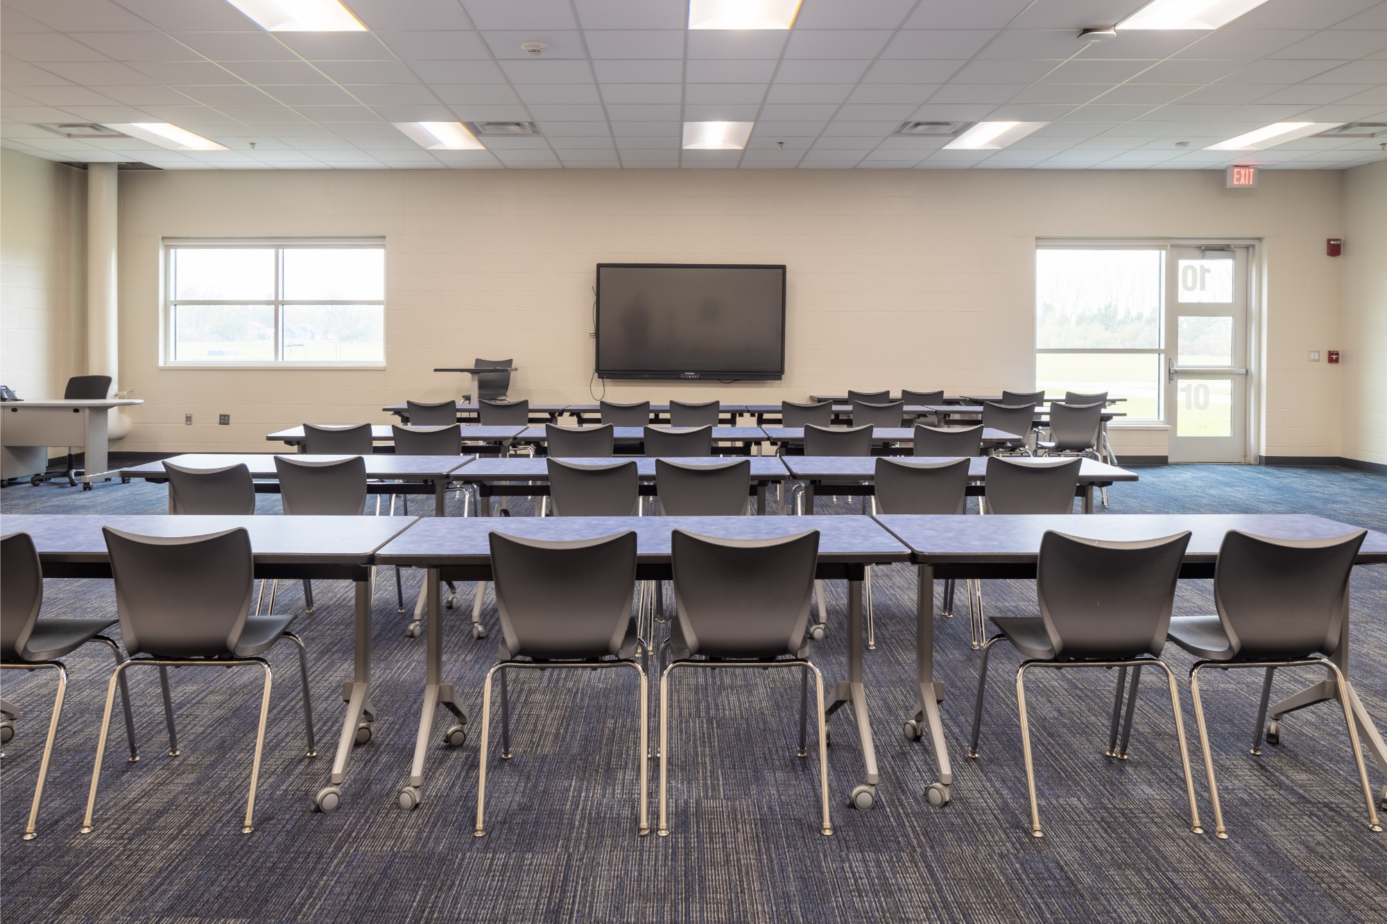
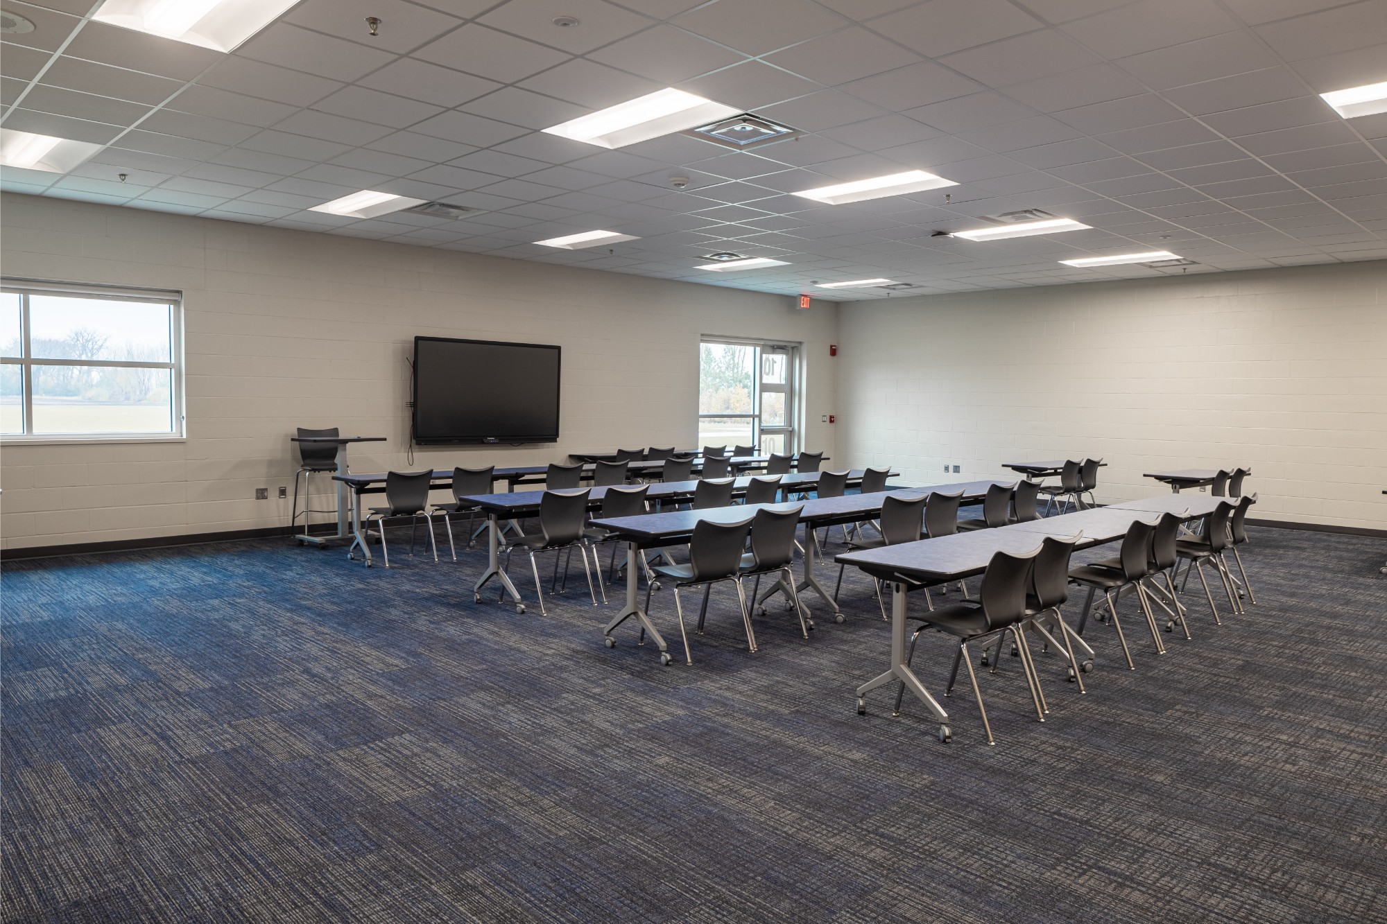
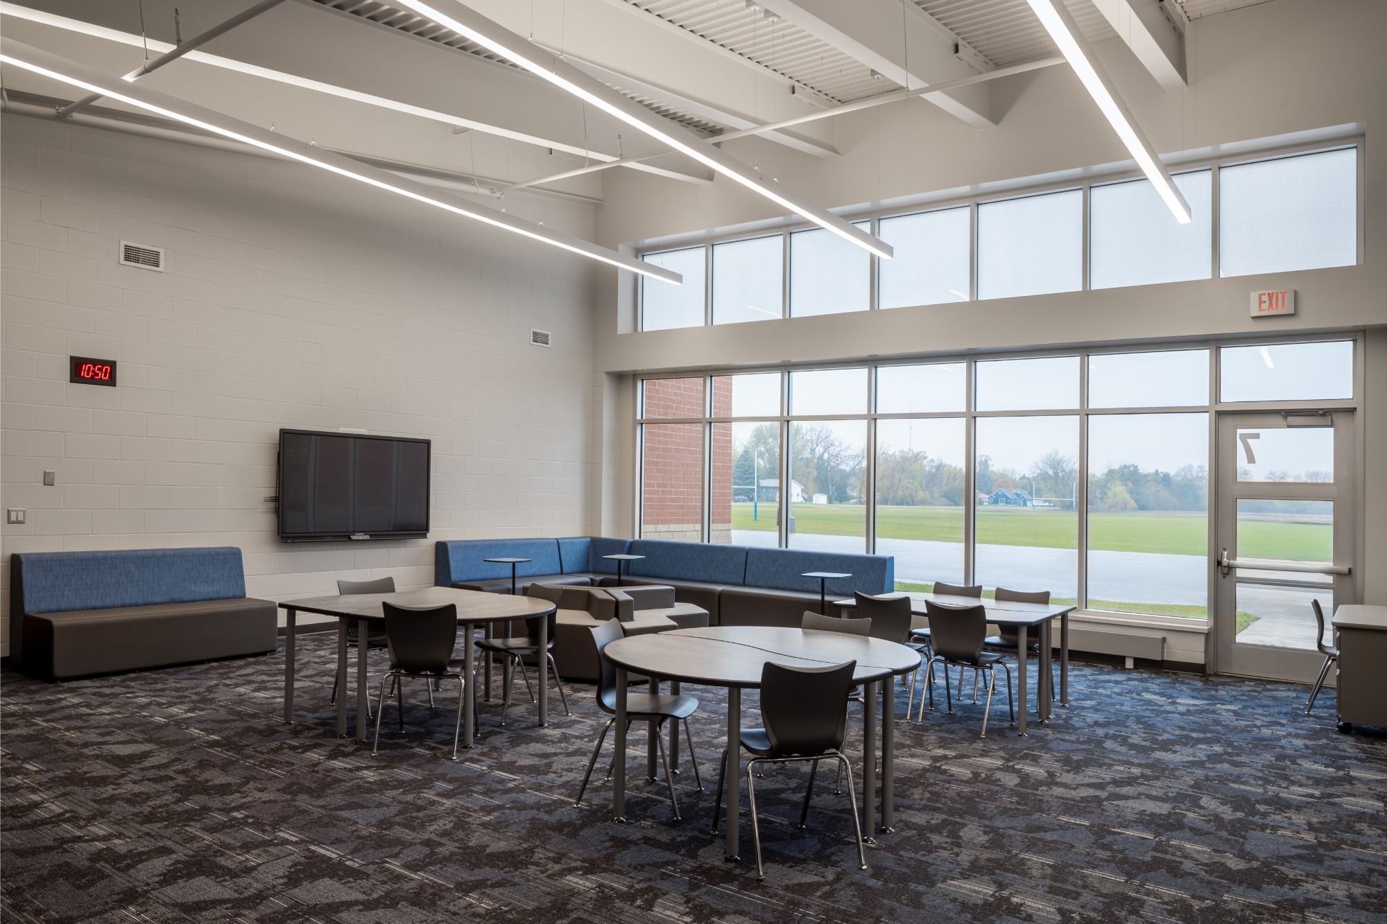
Learning areas are organized around collaborative team centers that connect classrooms, giving teachers room to work together and students space to learn in groups of different sizes. New classrooms and a multi-purpose classroom expand capacity, while a dedicated STEAM room supports art and technical education through hands-on, project-based learning.
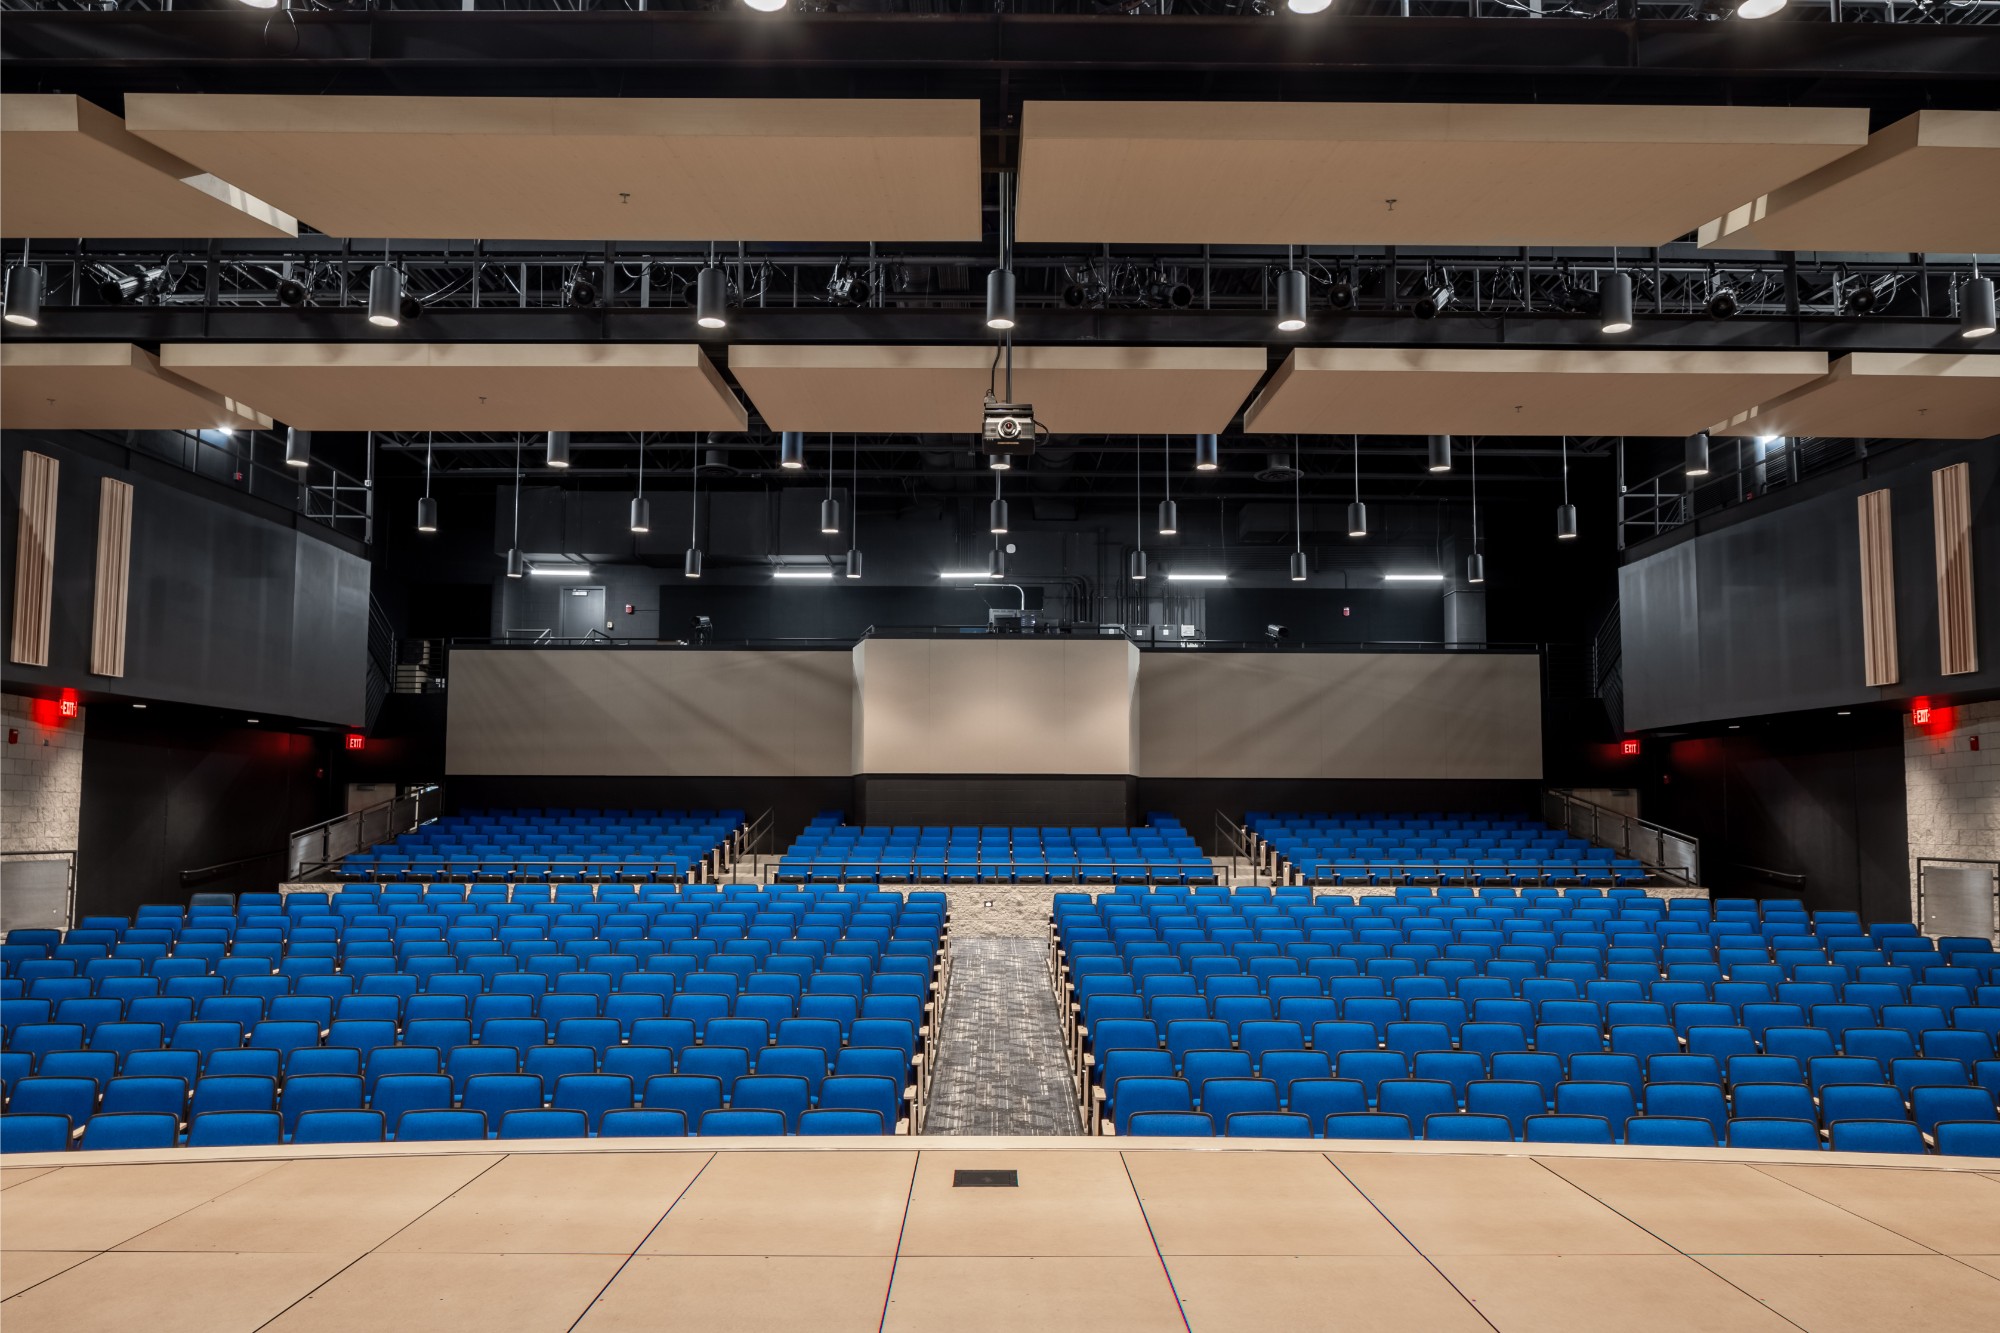
A centerpiece of the project is the new 638-seat auditorium, designed to serve both the school district and the greater Kindred community. The space supports concerts, theater productions, assemblies, and community events with quality acoustics, performance lighting, and strong sightlines throughout.
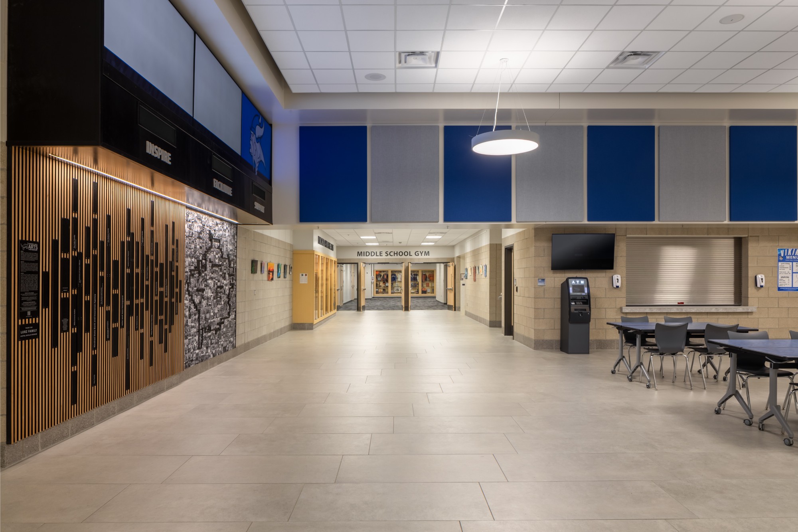
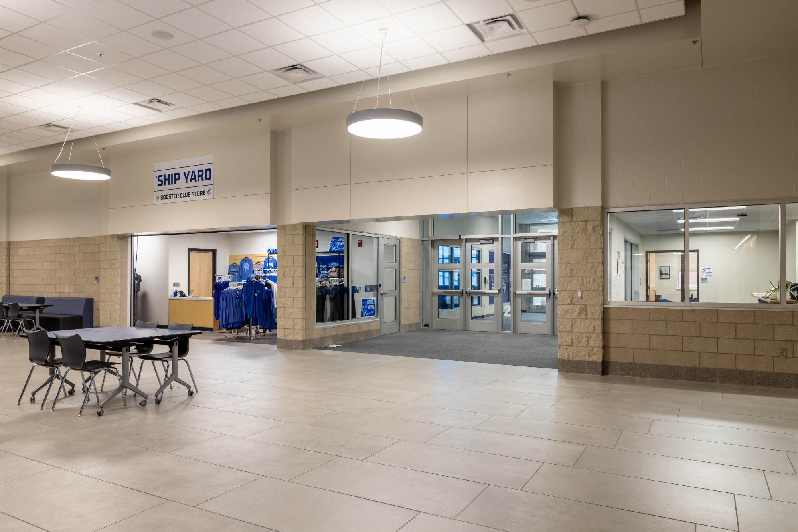
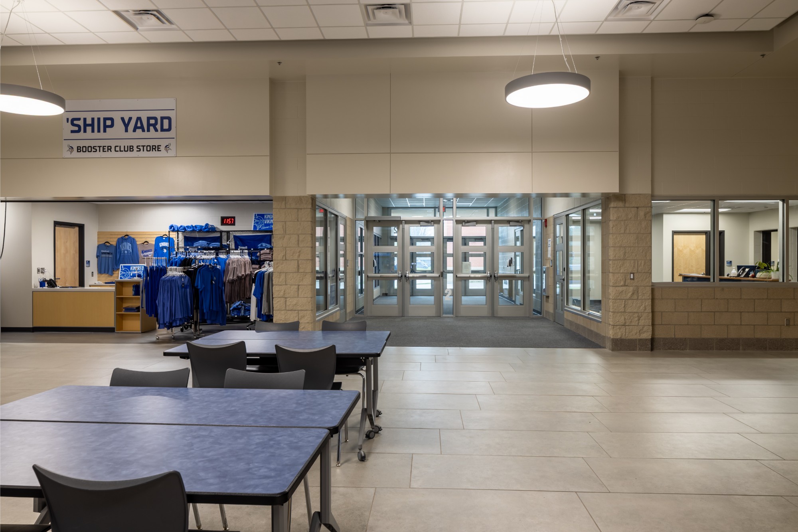
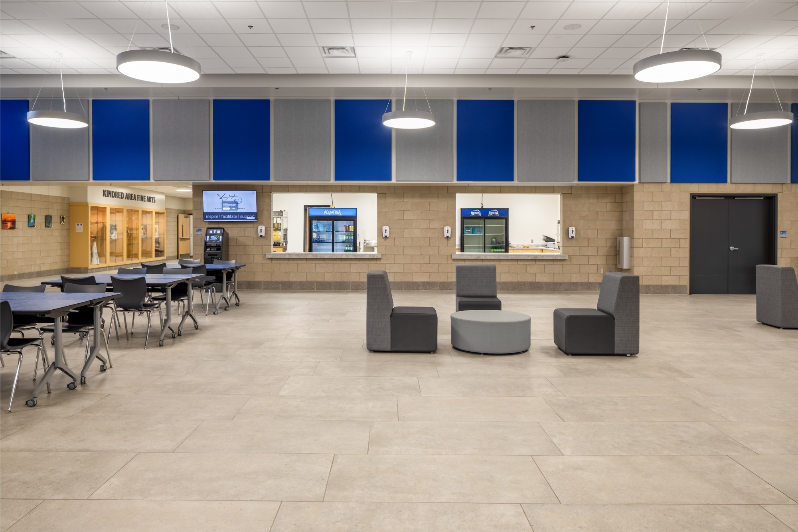
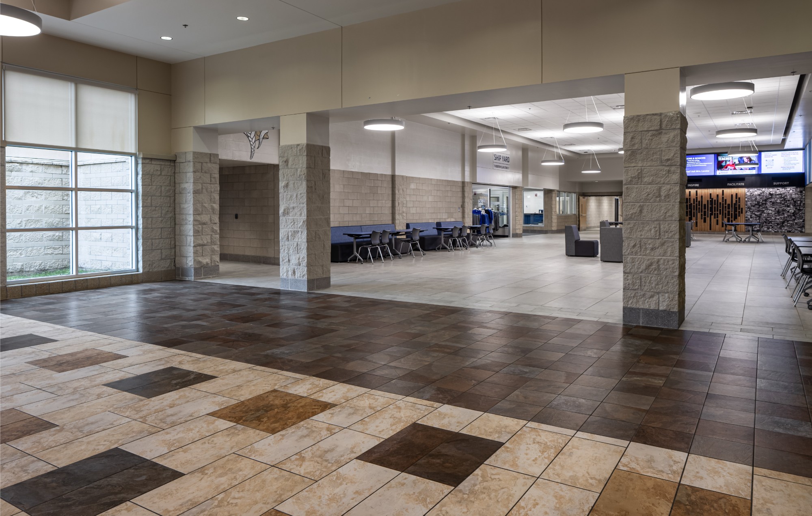
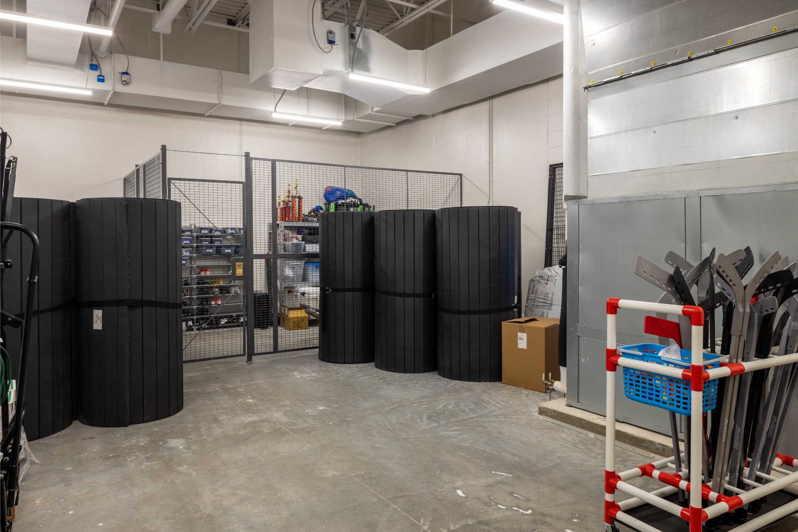
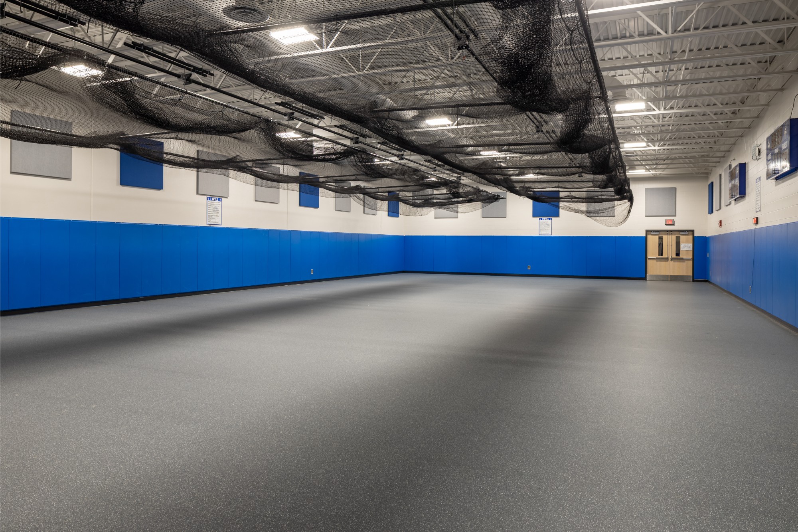
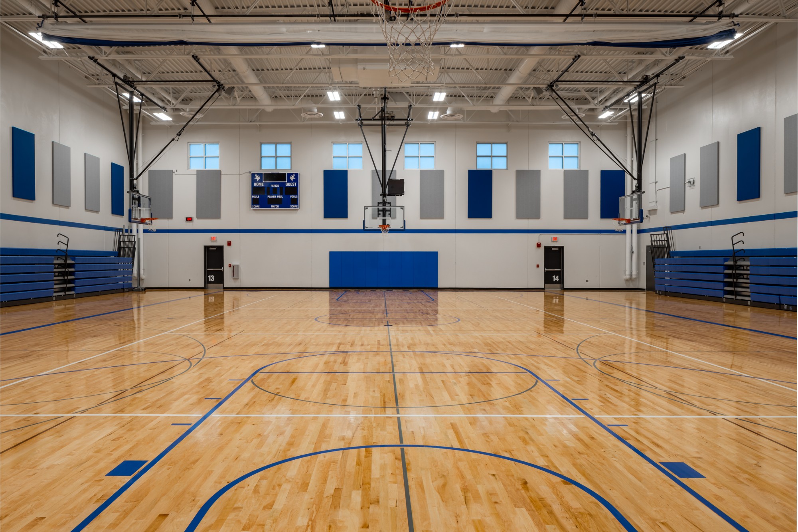
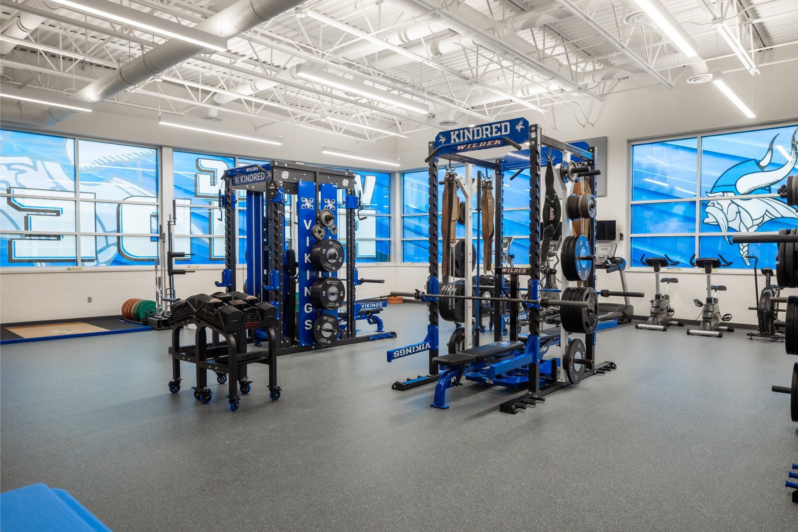
The addition also strengthens Kindred’s athletic and activity programs with a new gymnasium, wrestling room, and weight room. At the heart of the building, a new commons area with a concessions stand and team store creates a natural gathering place for students during the day and for families and fans at events.
The project is part of an ongoing partnership with Kindred Public Schools that also includes elementary school additions and remodeling. Together, this work reflects a thoughtful, long-term approach to supporting a growing district and the community it serves.