
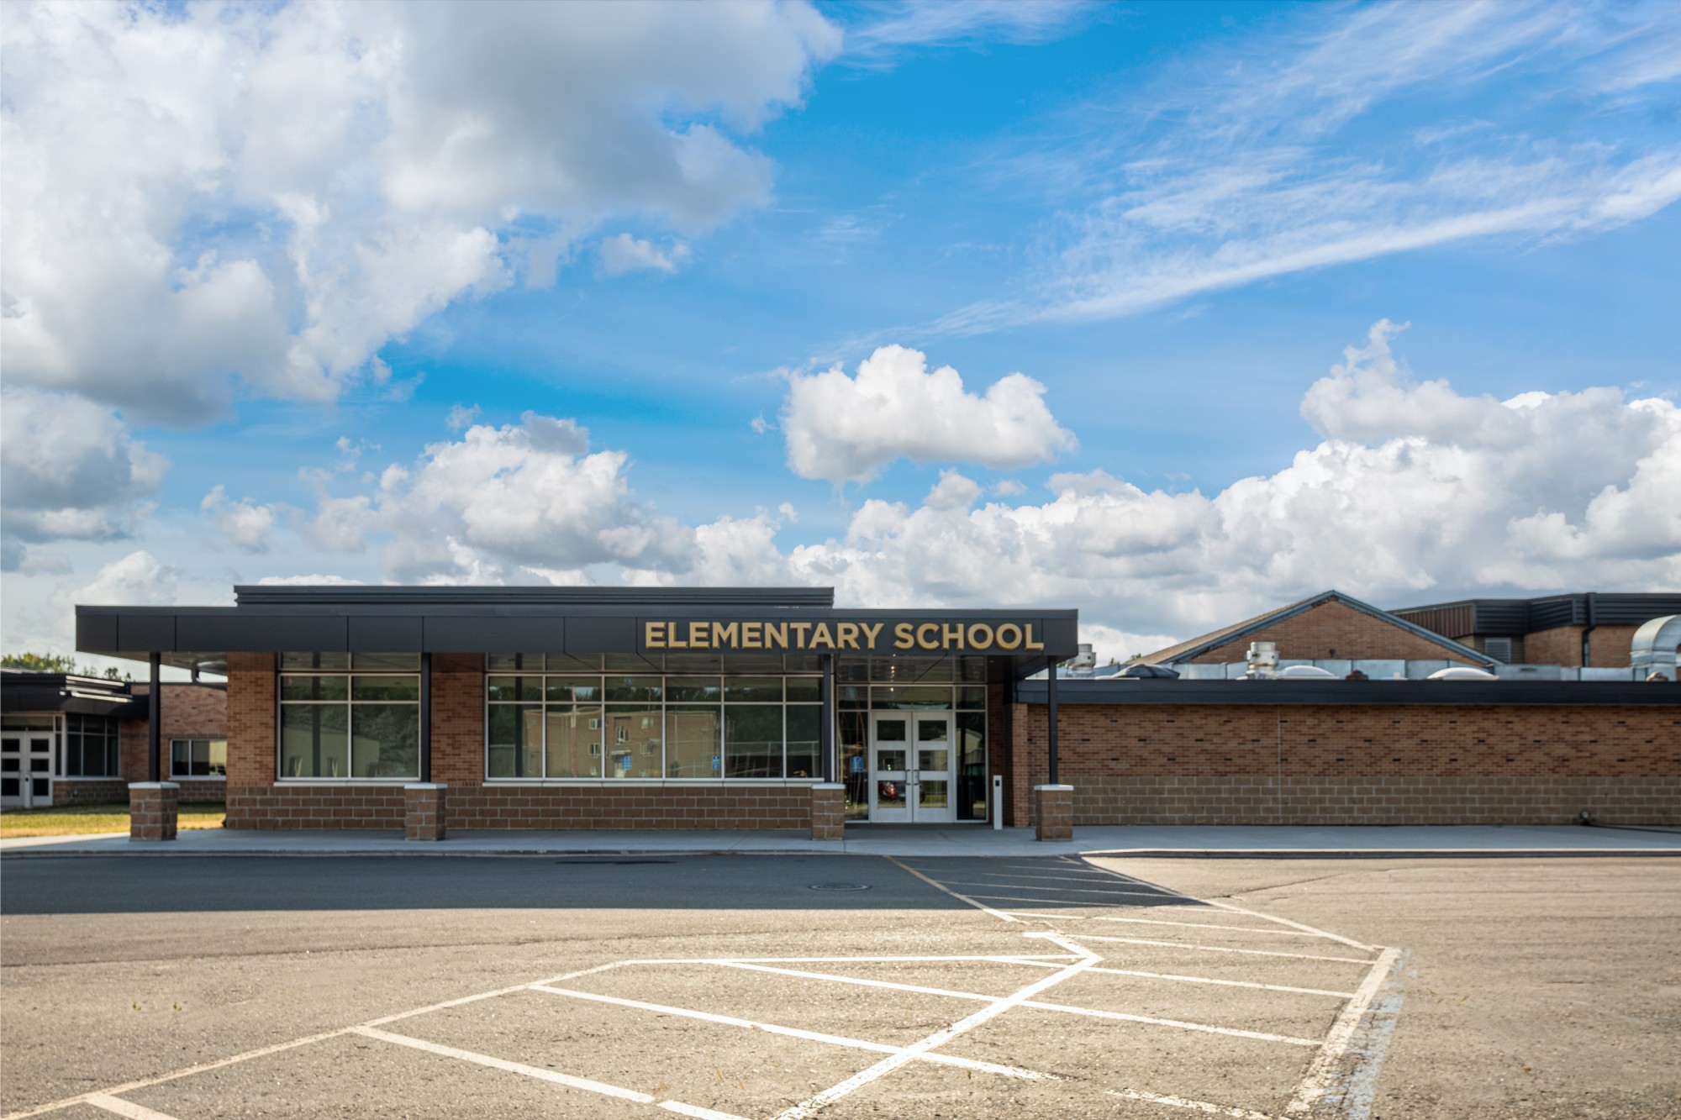
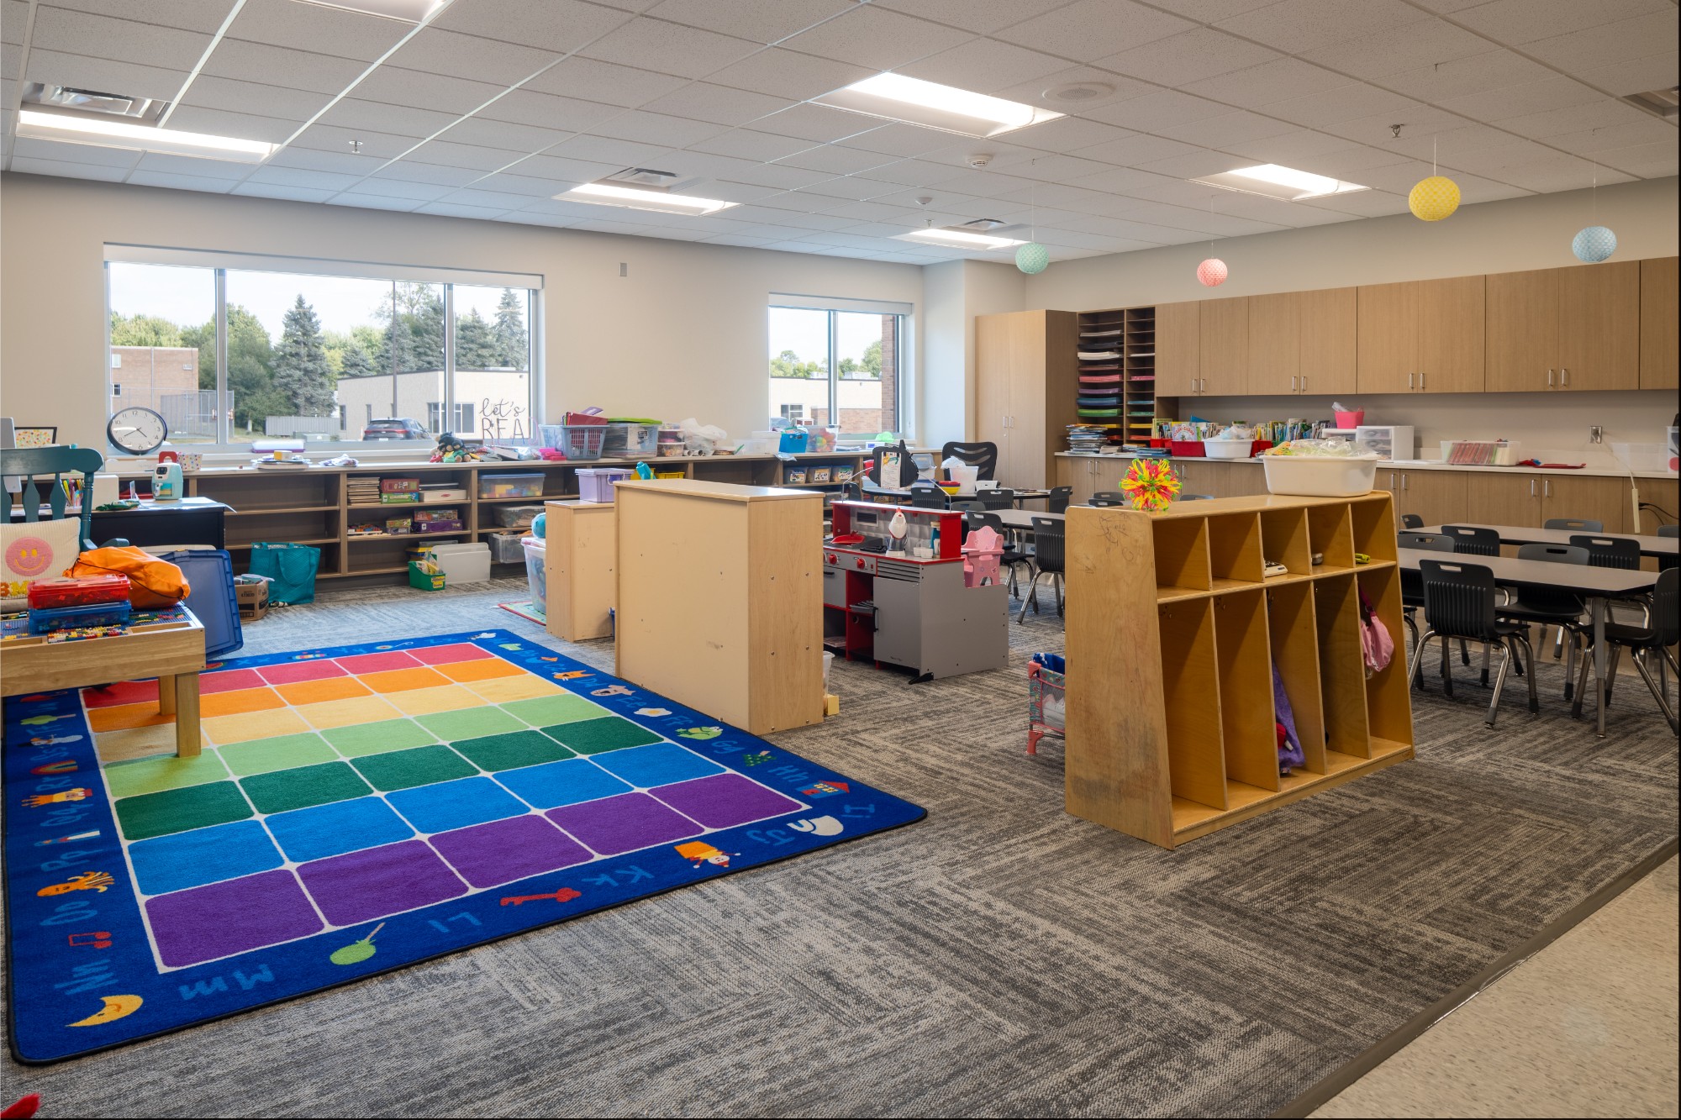
Hawley Elementary School’s renovations and additions were designed around the everyday experience of young learners, creating spaces that support learning, movement, music, and time together throughout the school day.
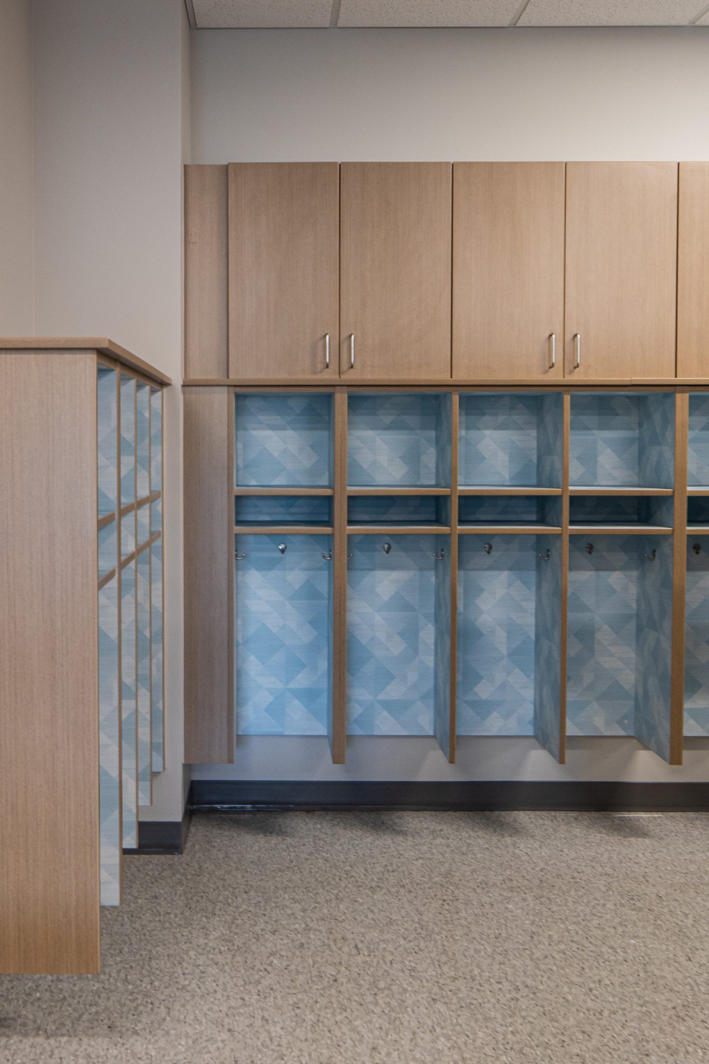
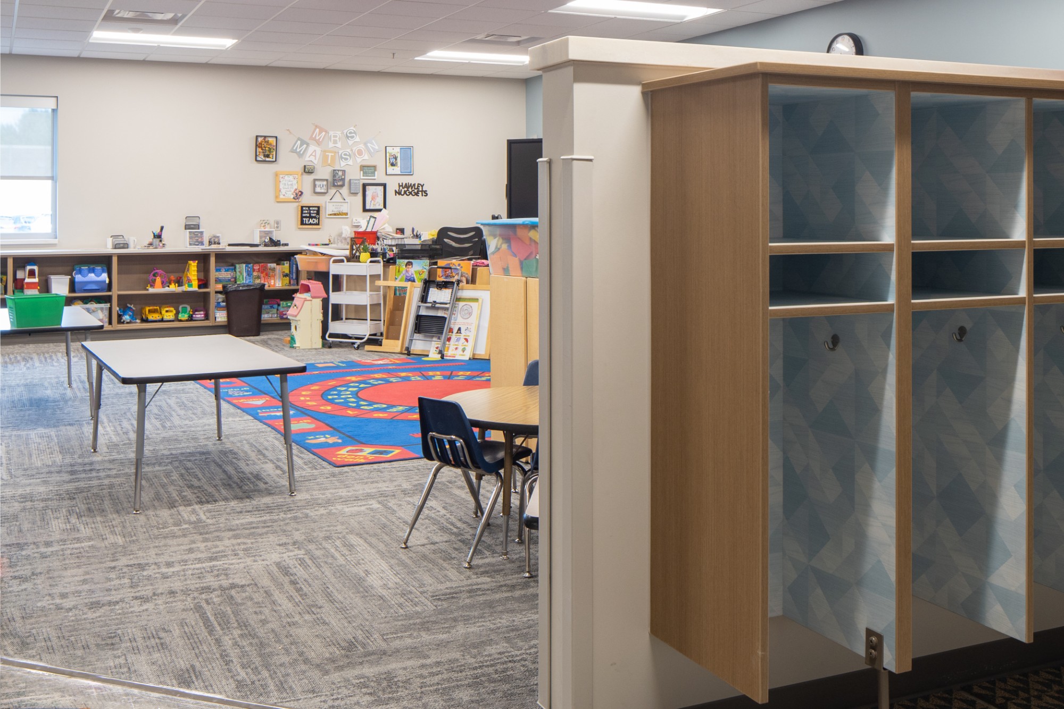
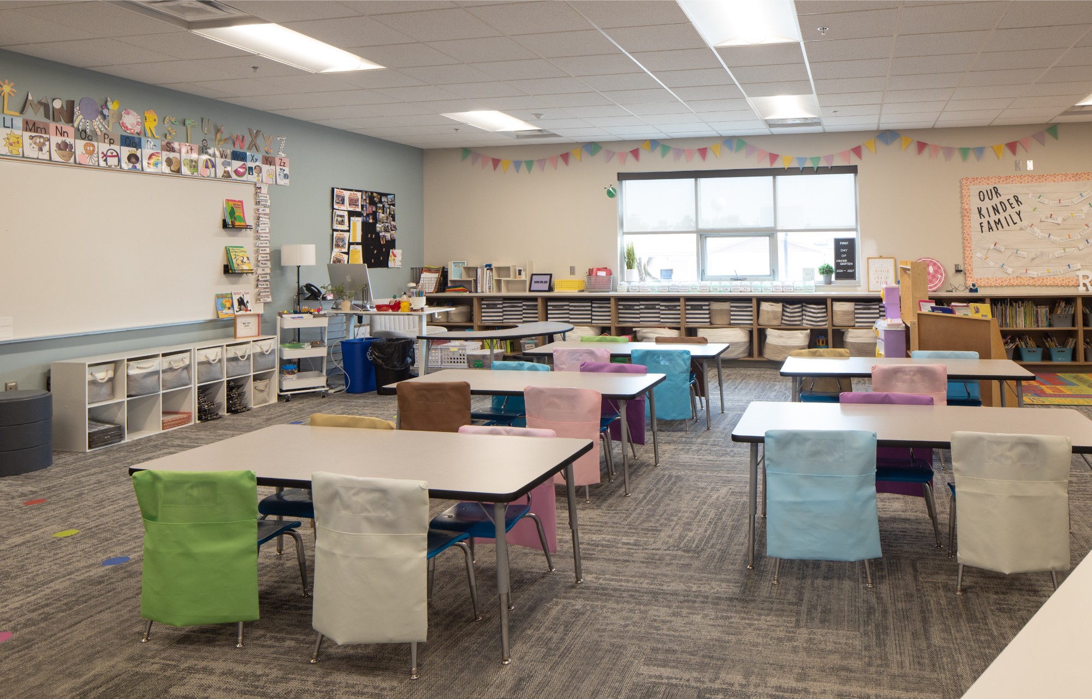
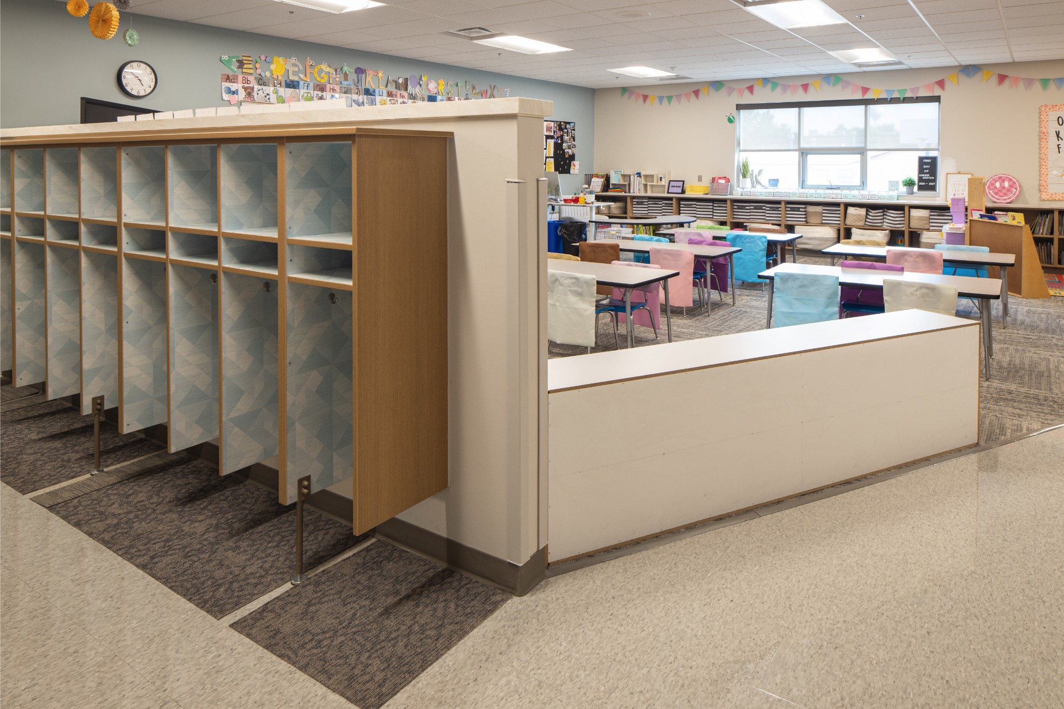
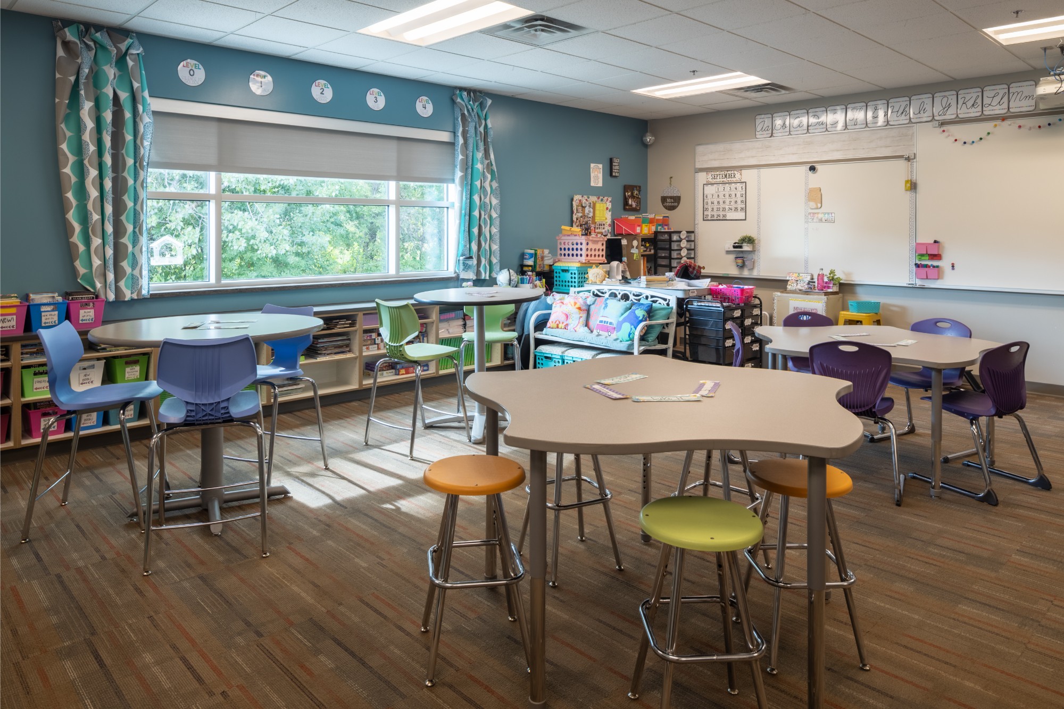
Working closely with Hawley Public Schools, Zerr Berg Architects renovated and expanded classroom spaces to give students and teachers updated, comfortable environments for learning. A new main reception area provides a clear, welcoming point of arrival for students, families, and visitors.
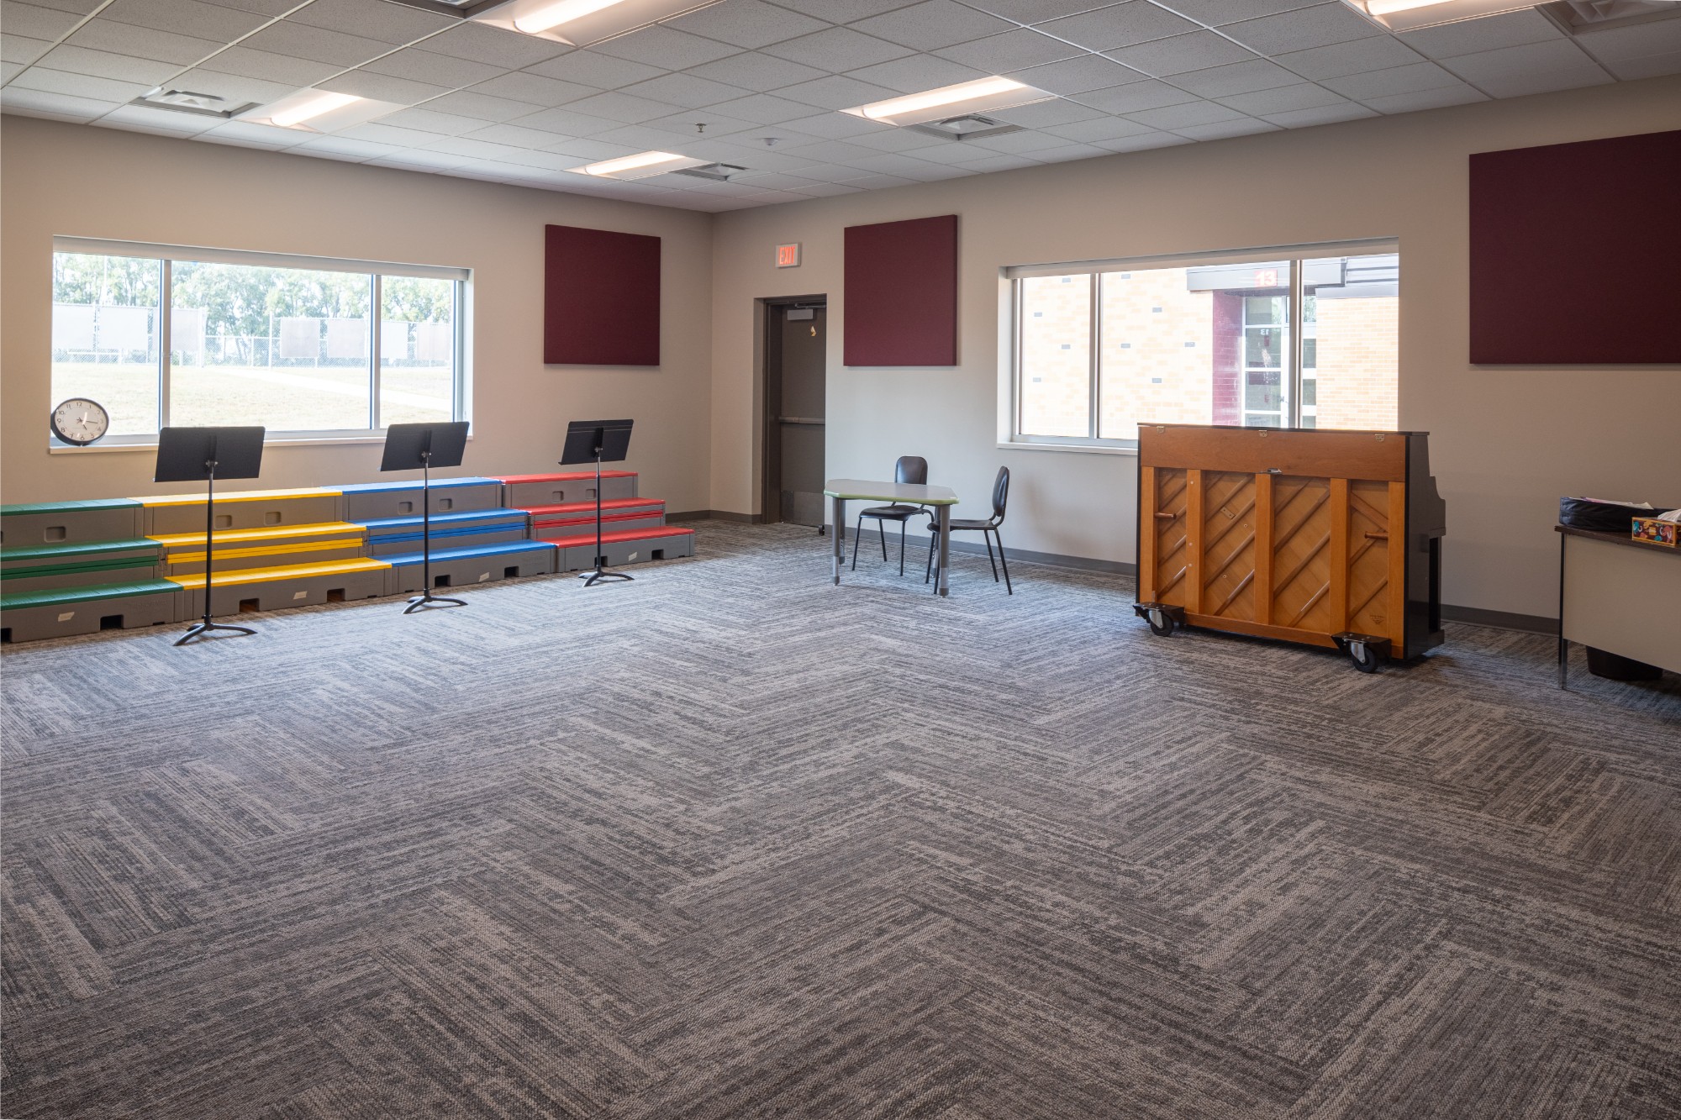
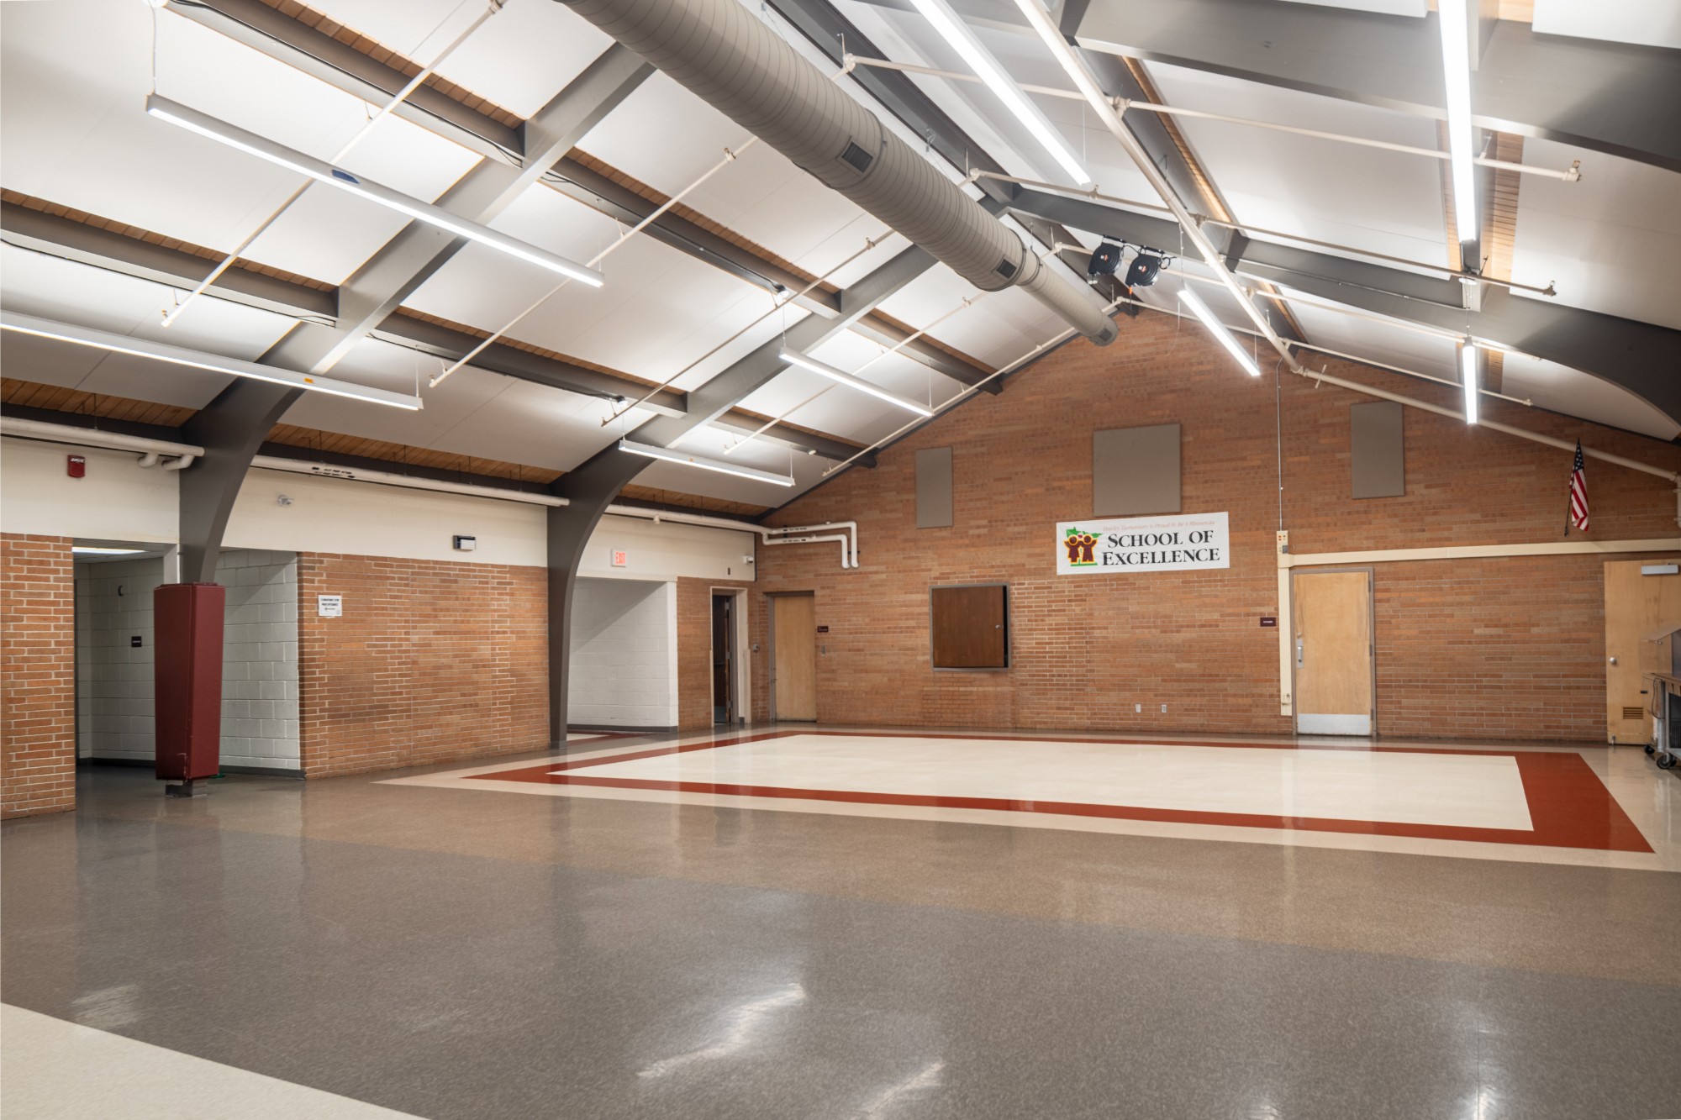
A new music room gives students a dedicated space to sing, play, and explore their creativity, while a new lunchroom offers a bright, functional place for students to gather and share meals.
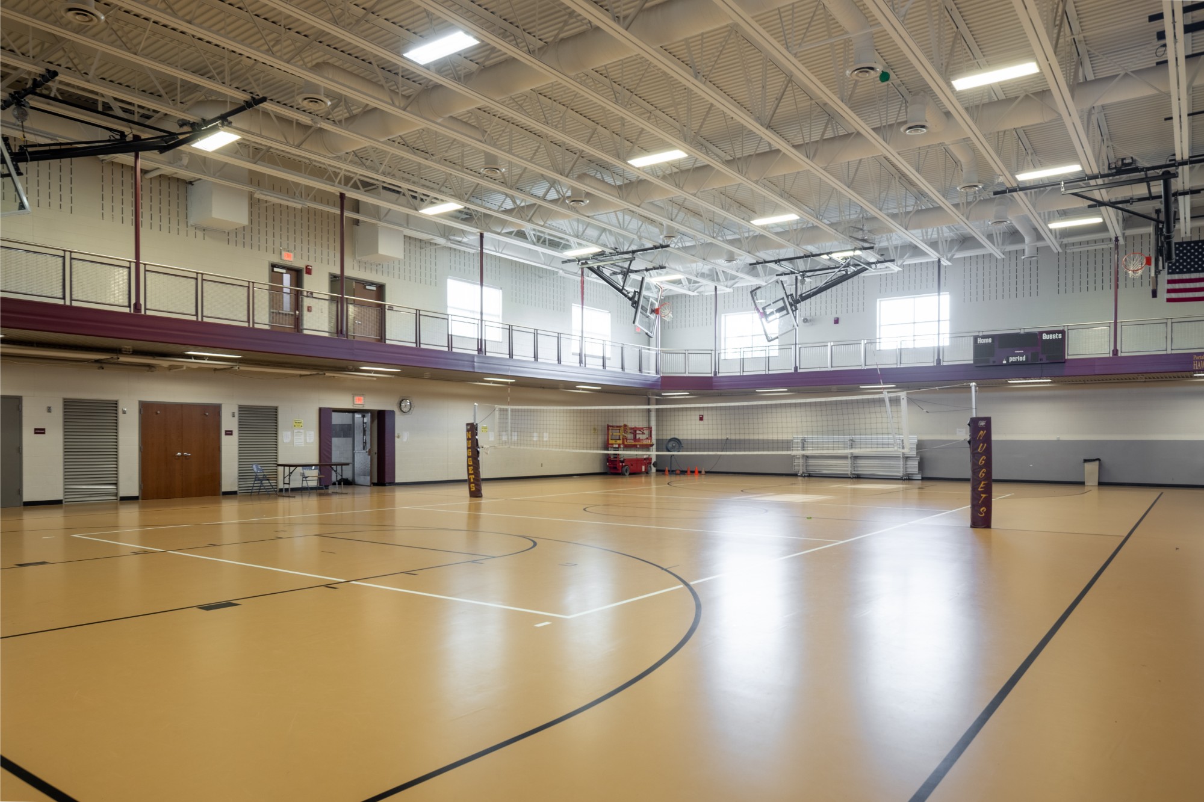
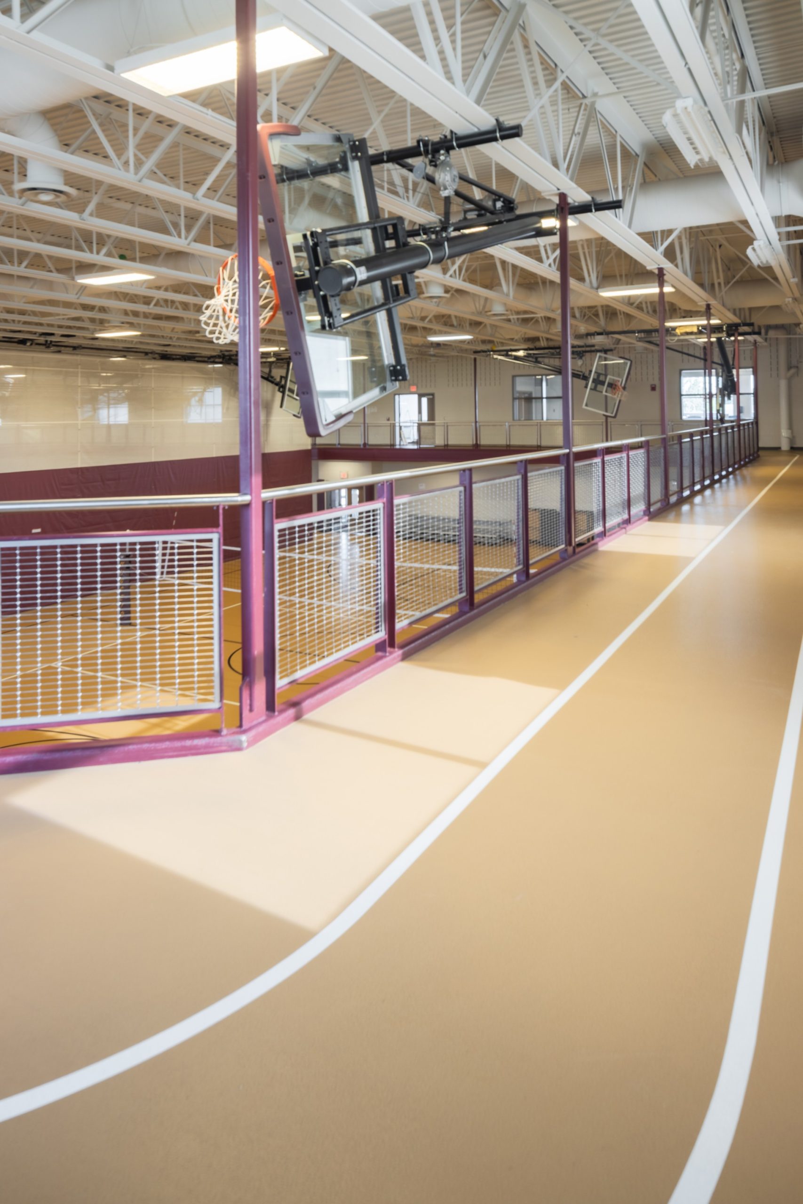
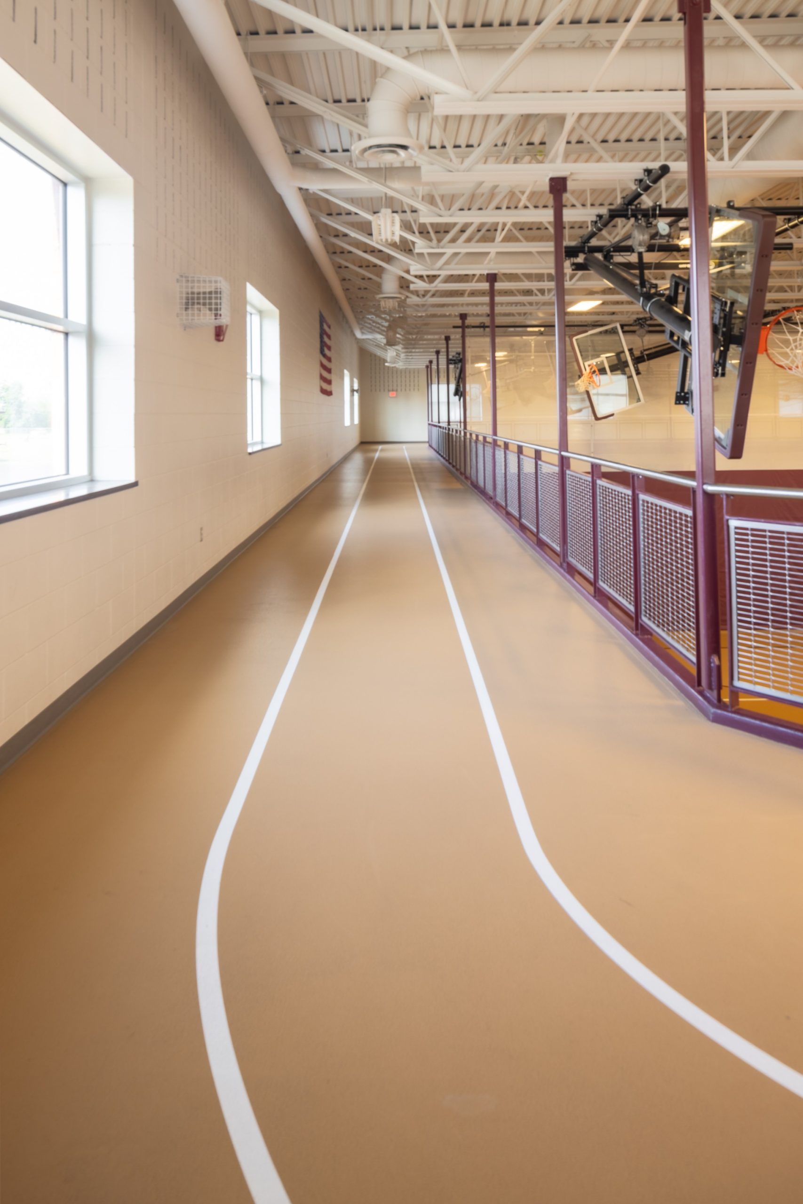
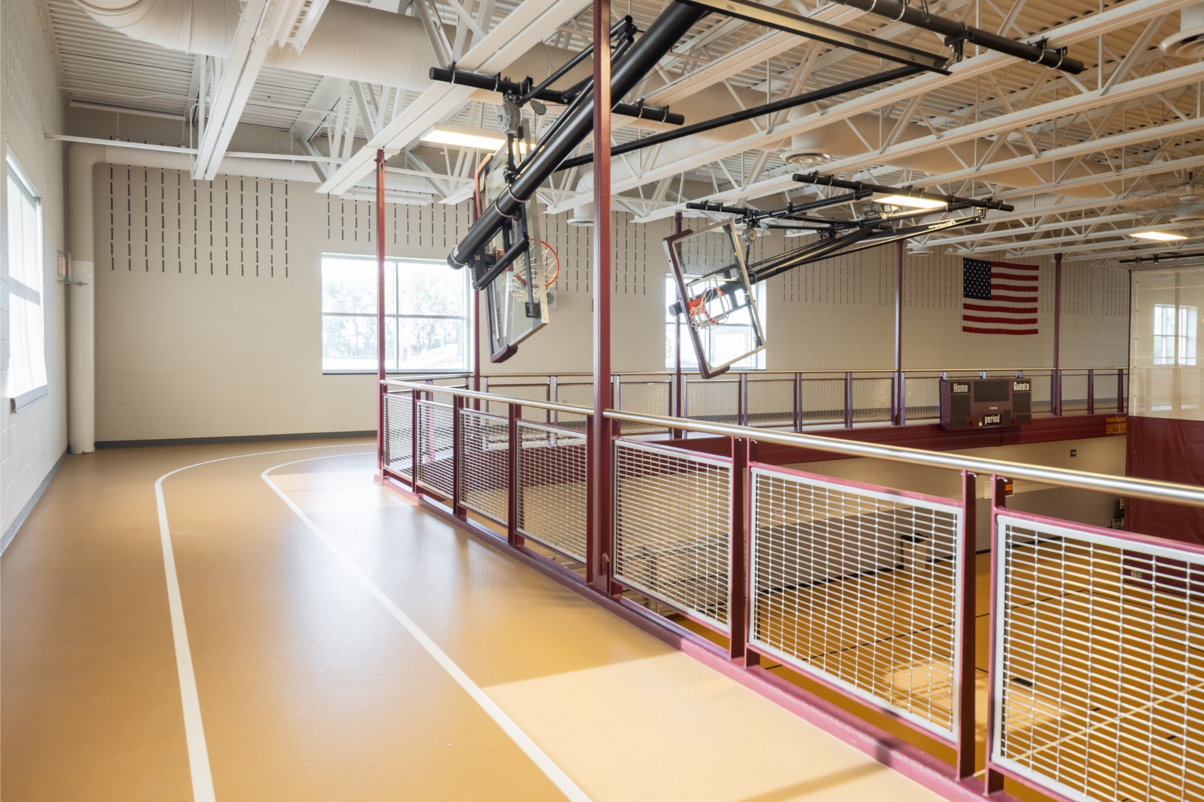
The project also includes a new gymnasium featuring an elevated walking track that circles the gym at the balcony level. The track adds another way to use the space, offering a year-round place to stay active while the gym floor below remains available for physical education and activities.
The project is part of a continued partnership with Hawley Public Schools that also includes the new Hawley Middle School and renovations at Hawley High School. Together, these projects reflect a thoughtful, long-term approach to supporting the district and the community it serves.