
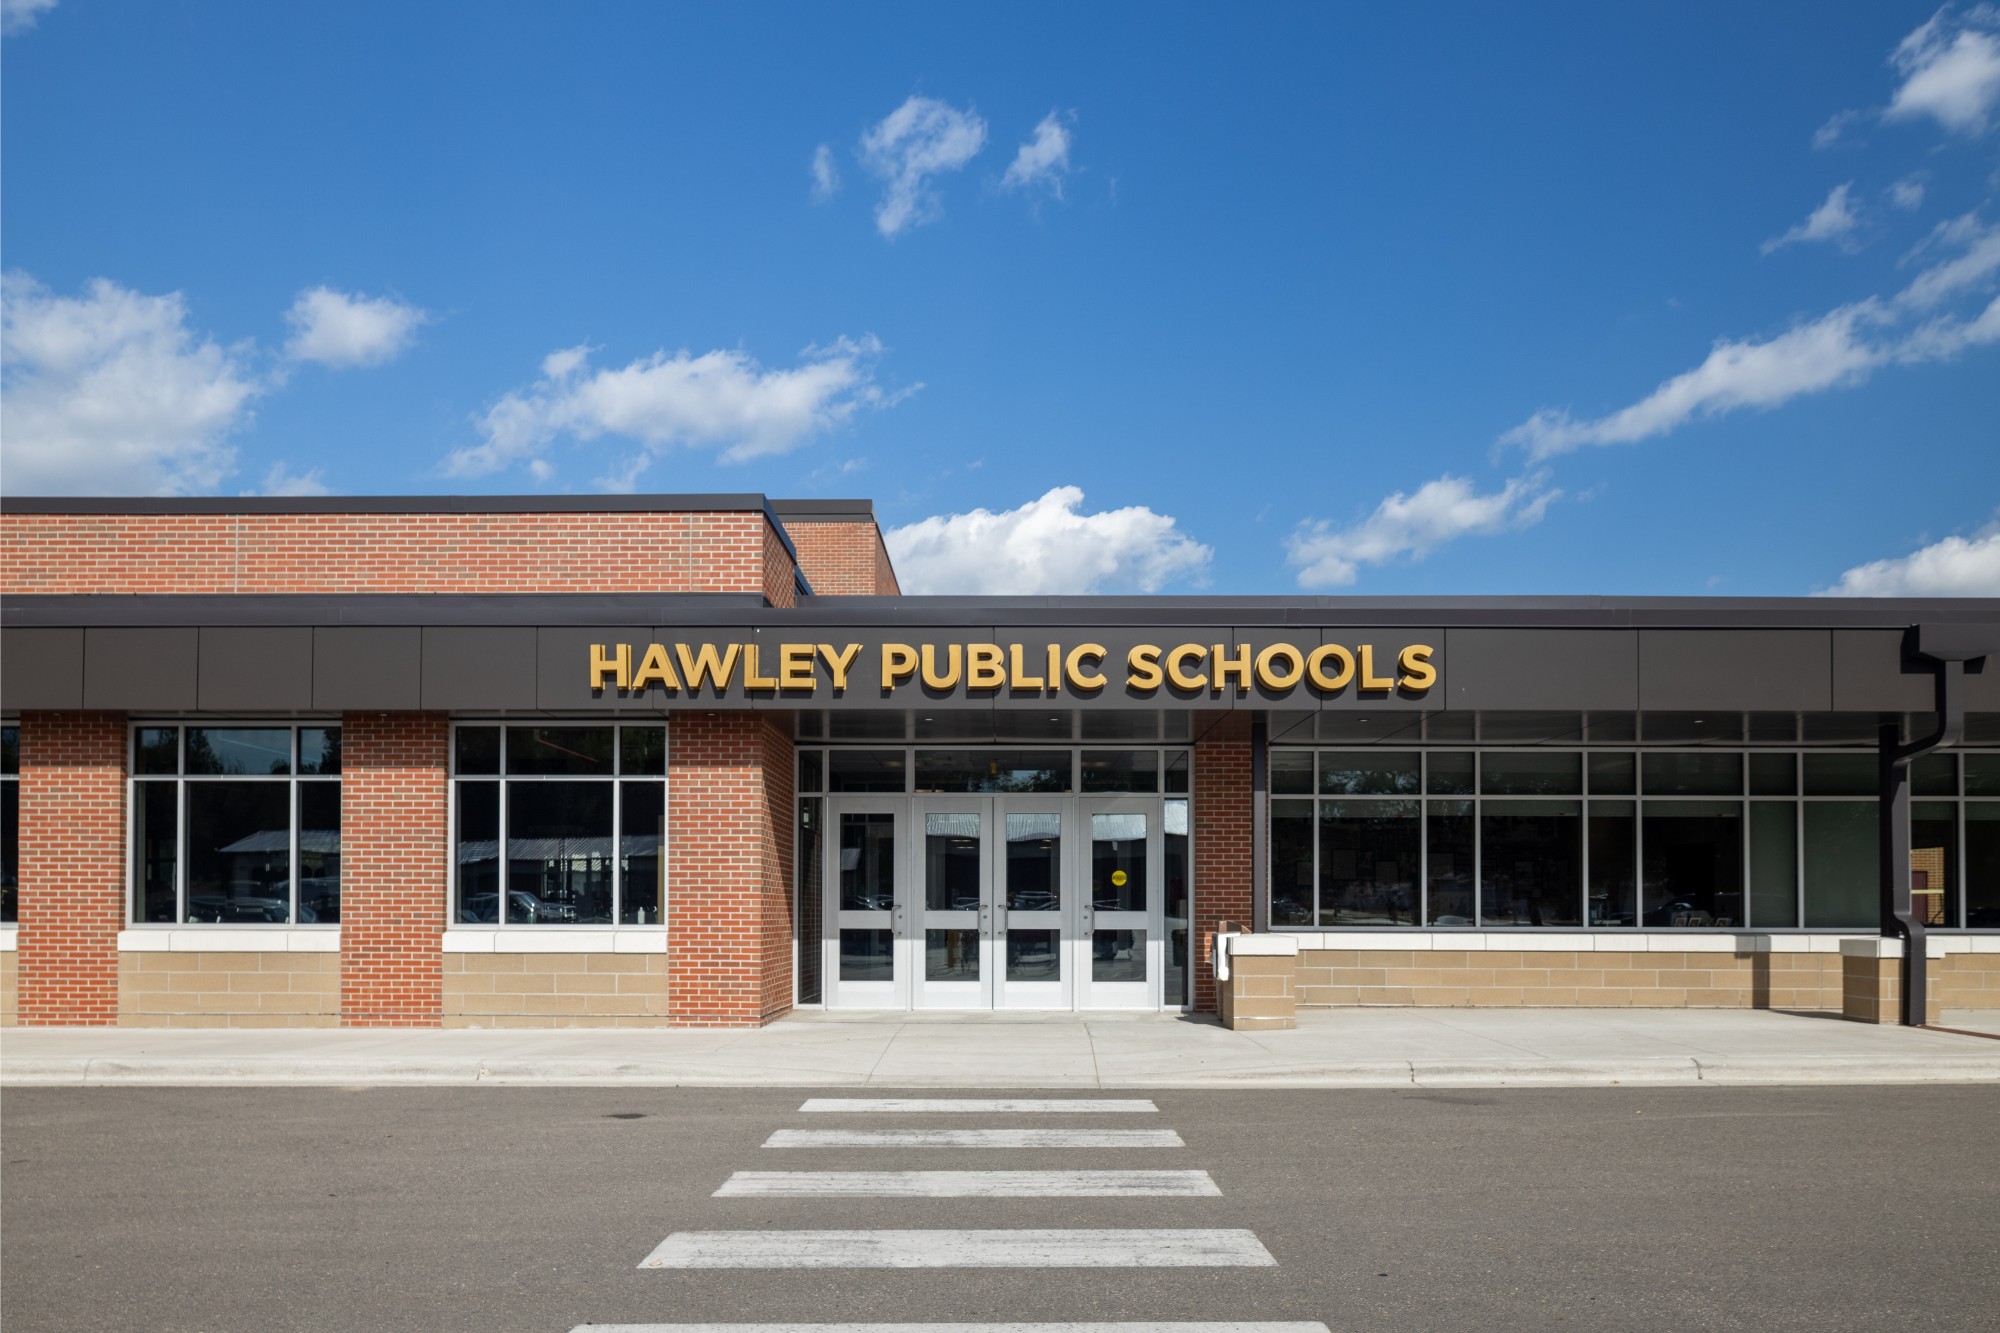
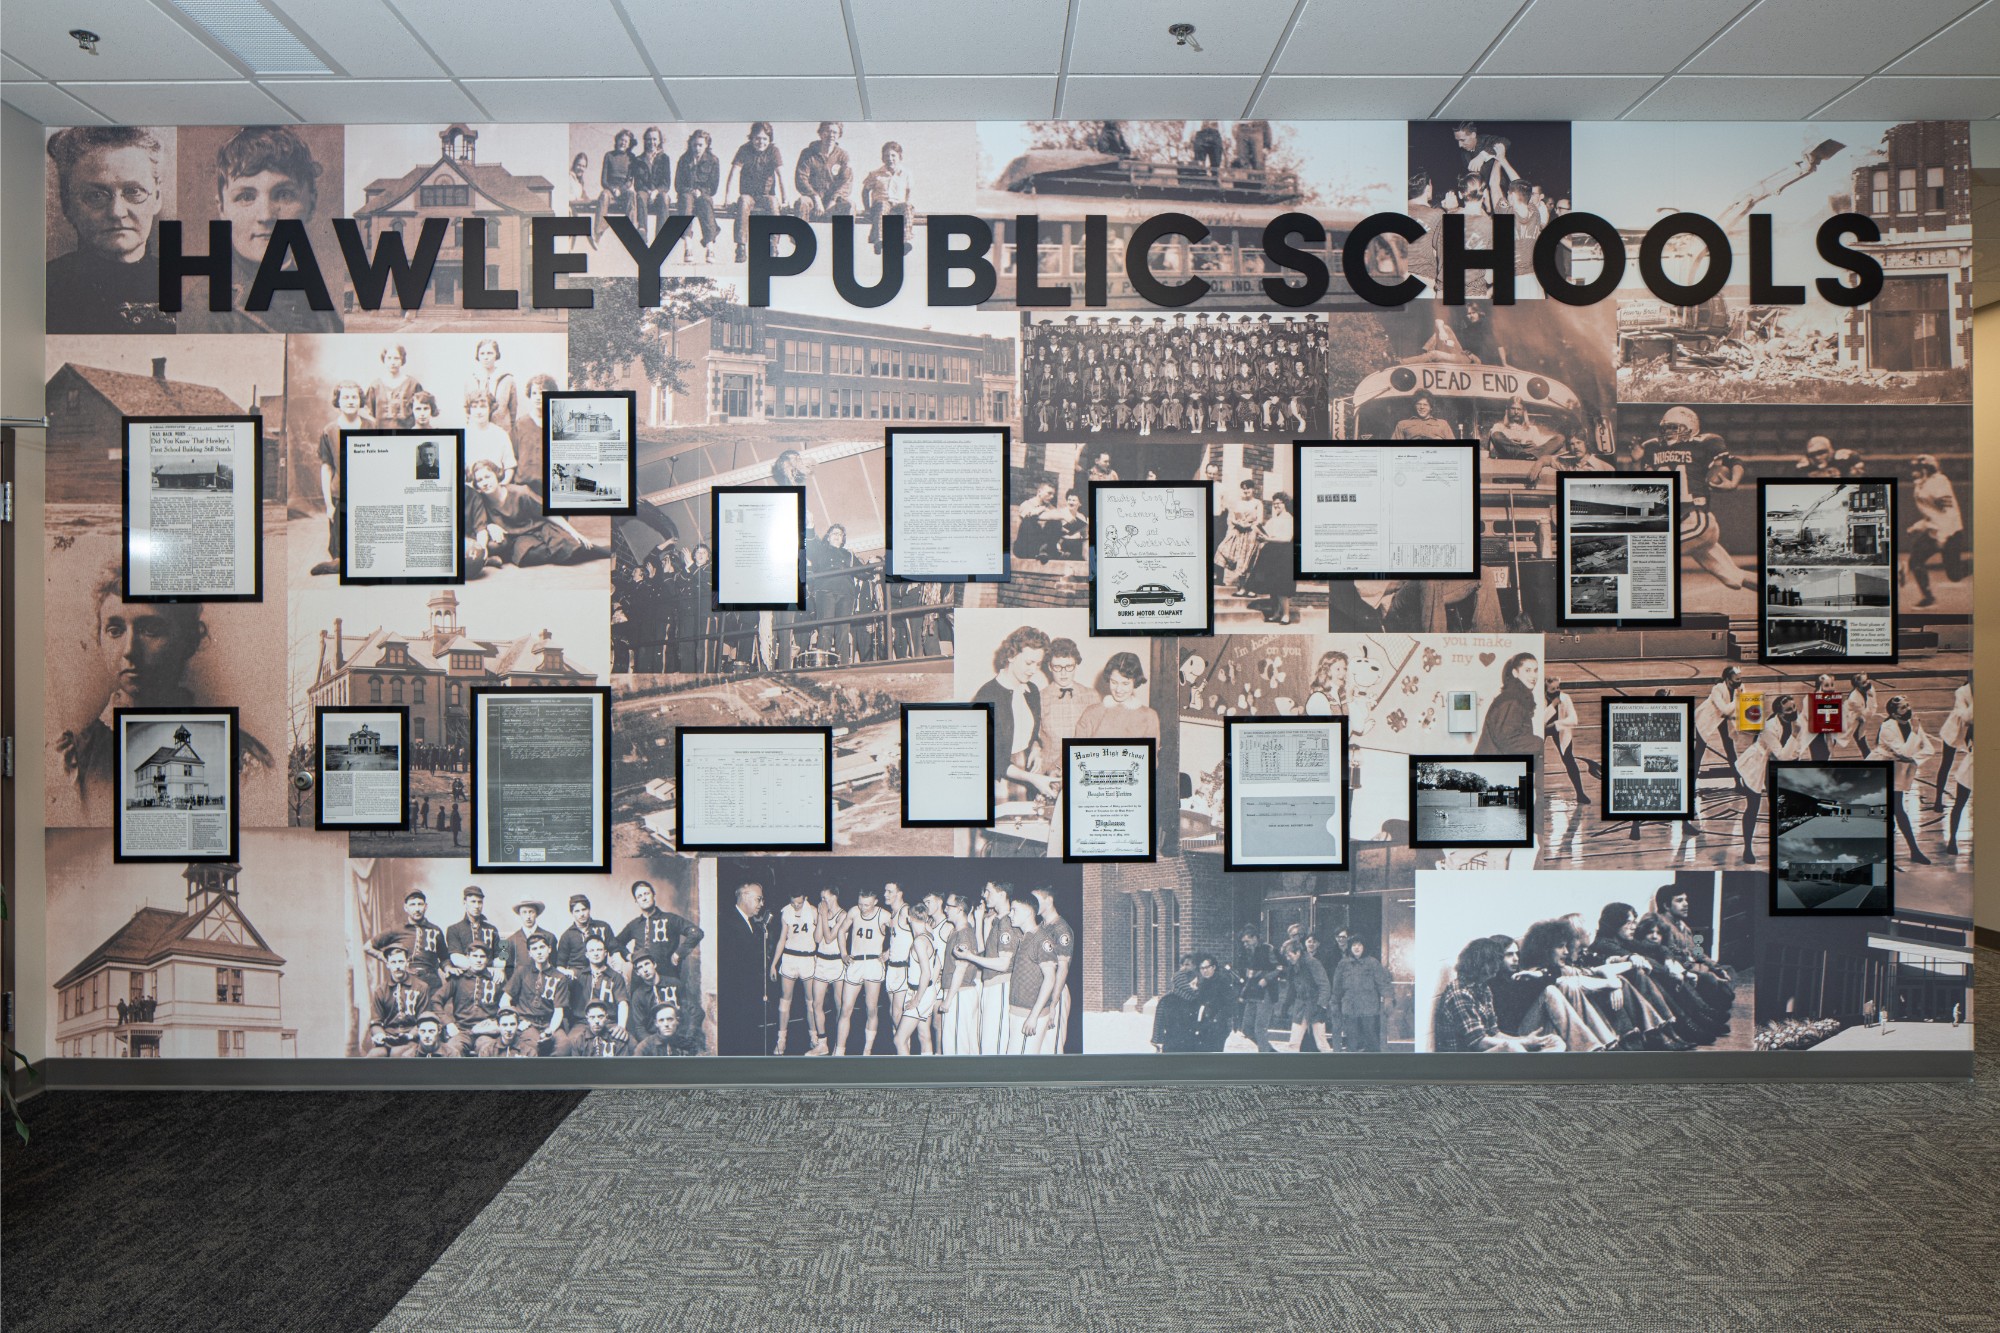
Hawley High School’s renovations focused on the spaces that shape the school day, from the moment students and visitors walk through the front doors to the stage where students share their work with the community.
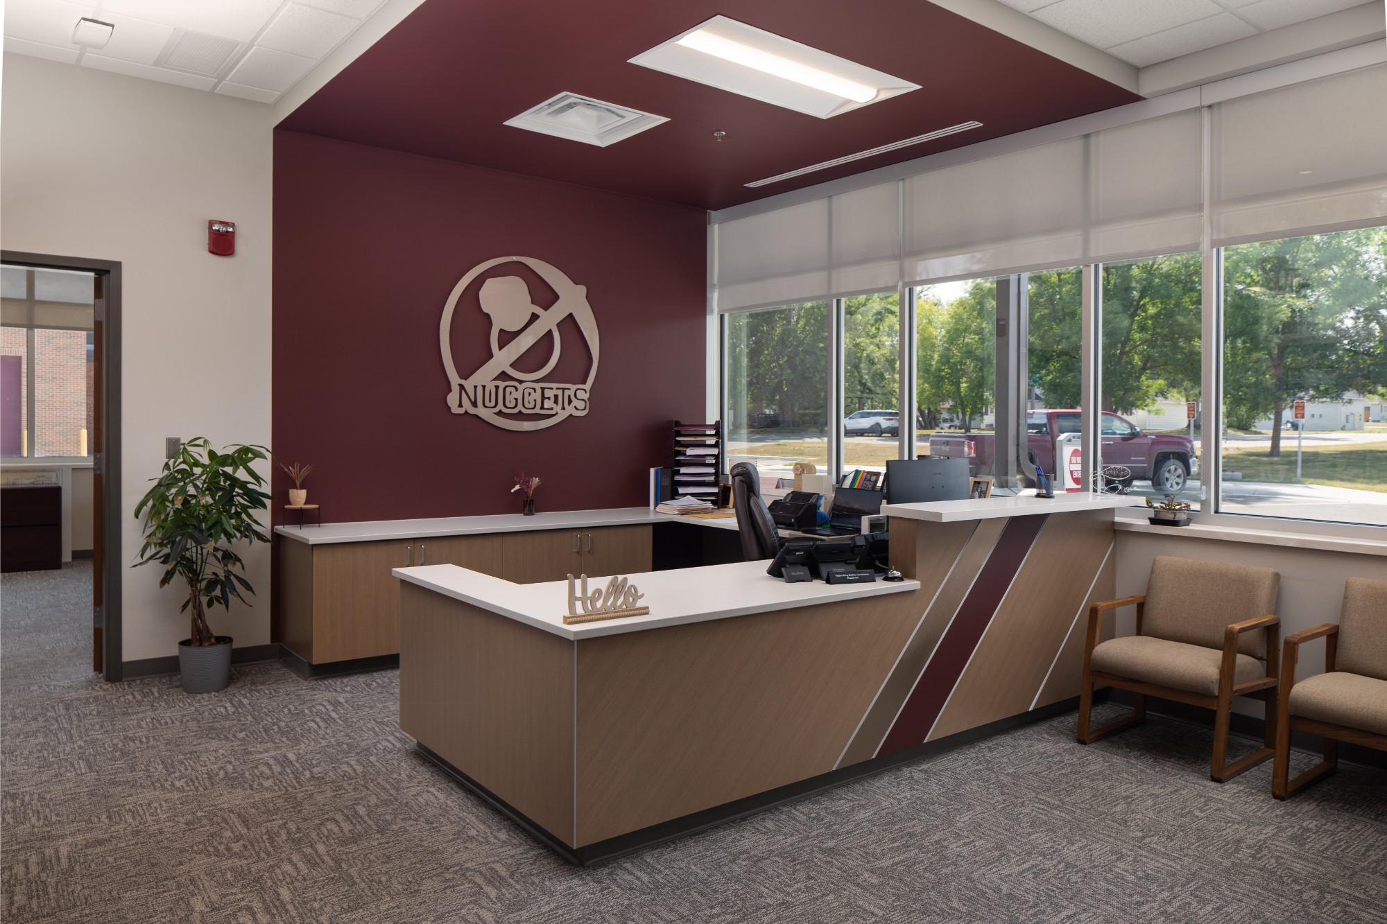
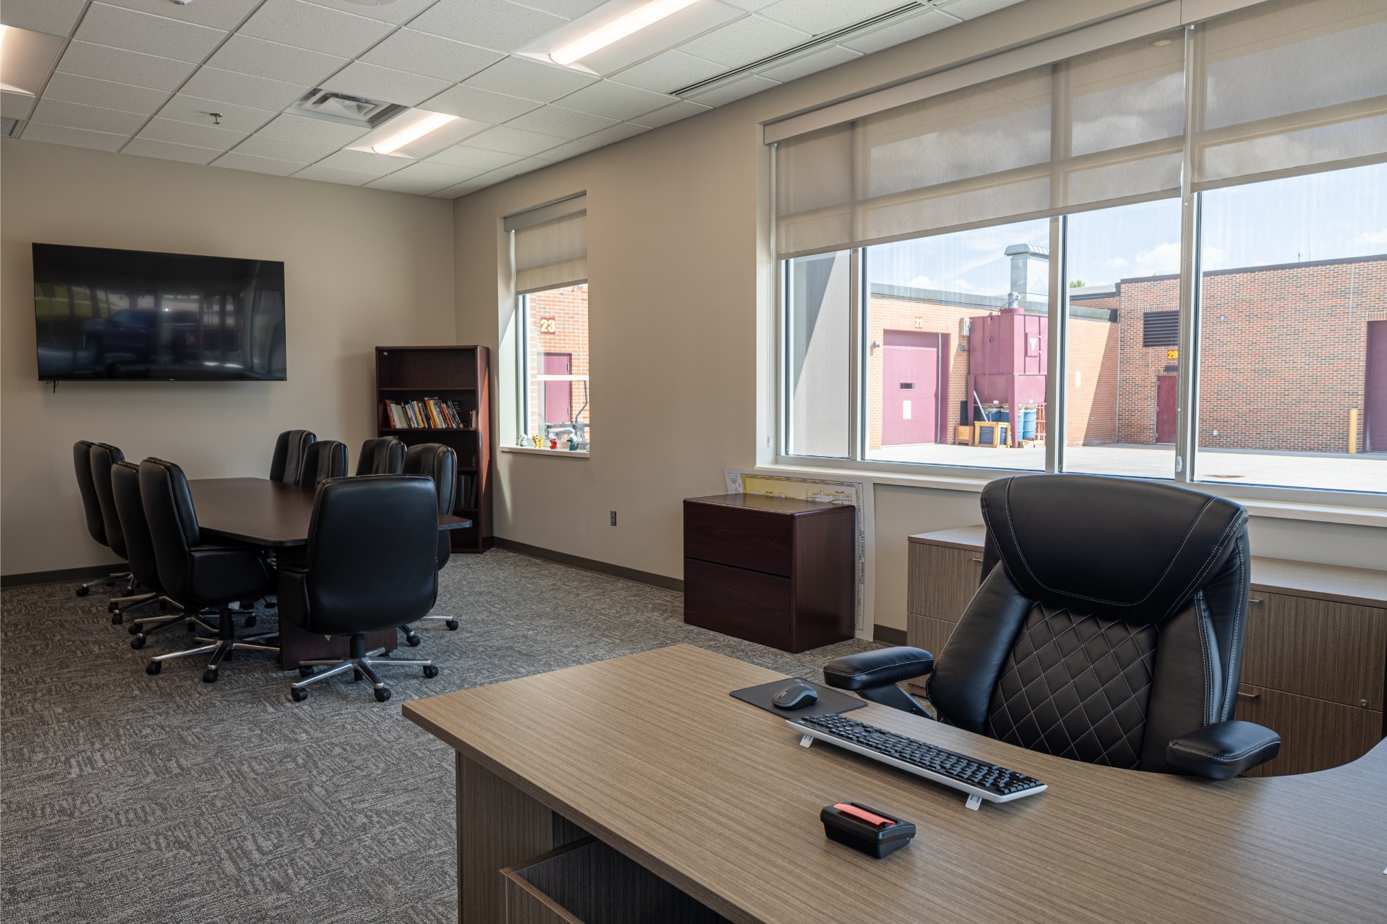
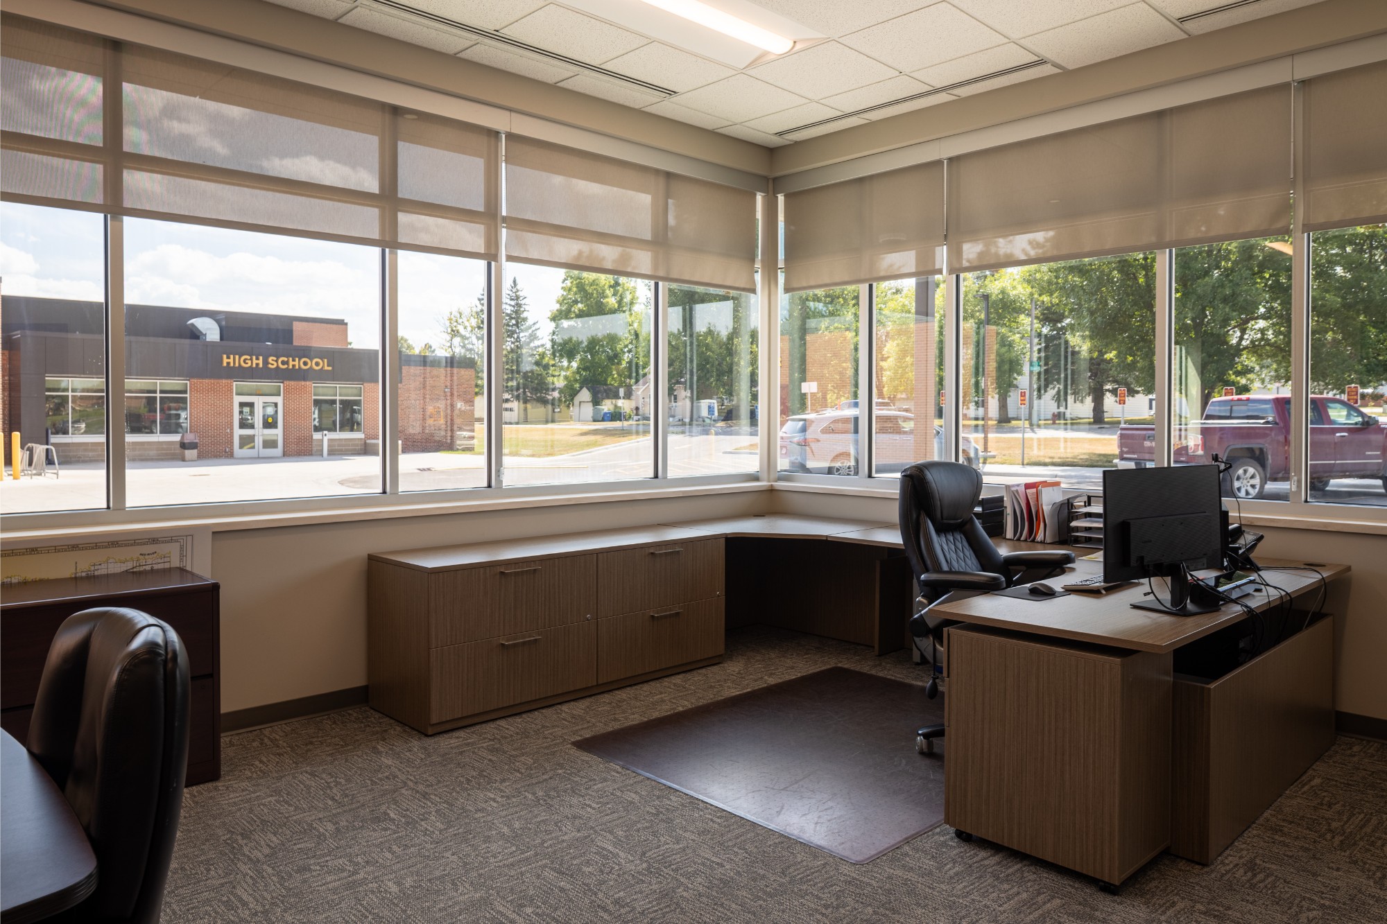
Working closely with Hawley Public Schools, Zerr Berg Architects updated key areas of the existing building to better support how students, staff, and families use it today. A new entry and reception area creates a clear, welcoming point of arrival, while renovated office spaces give staff updated, functional places to work and connect with the people they serve.
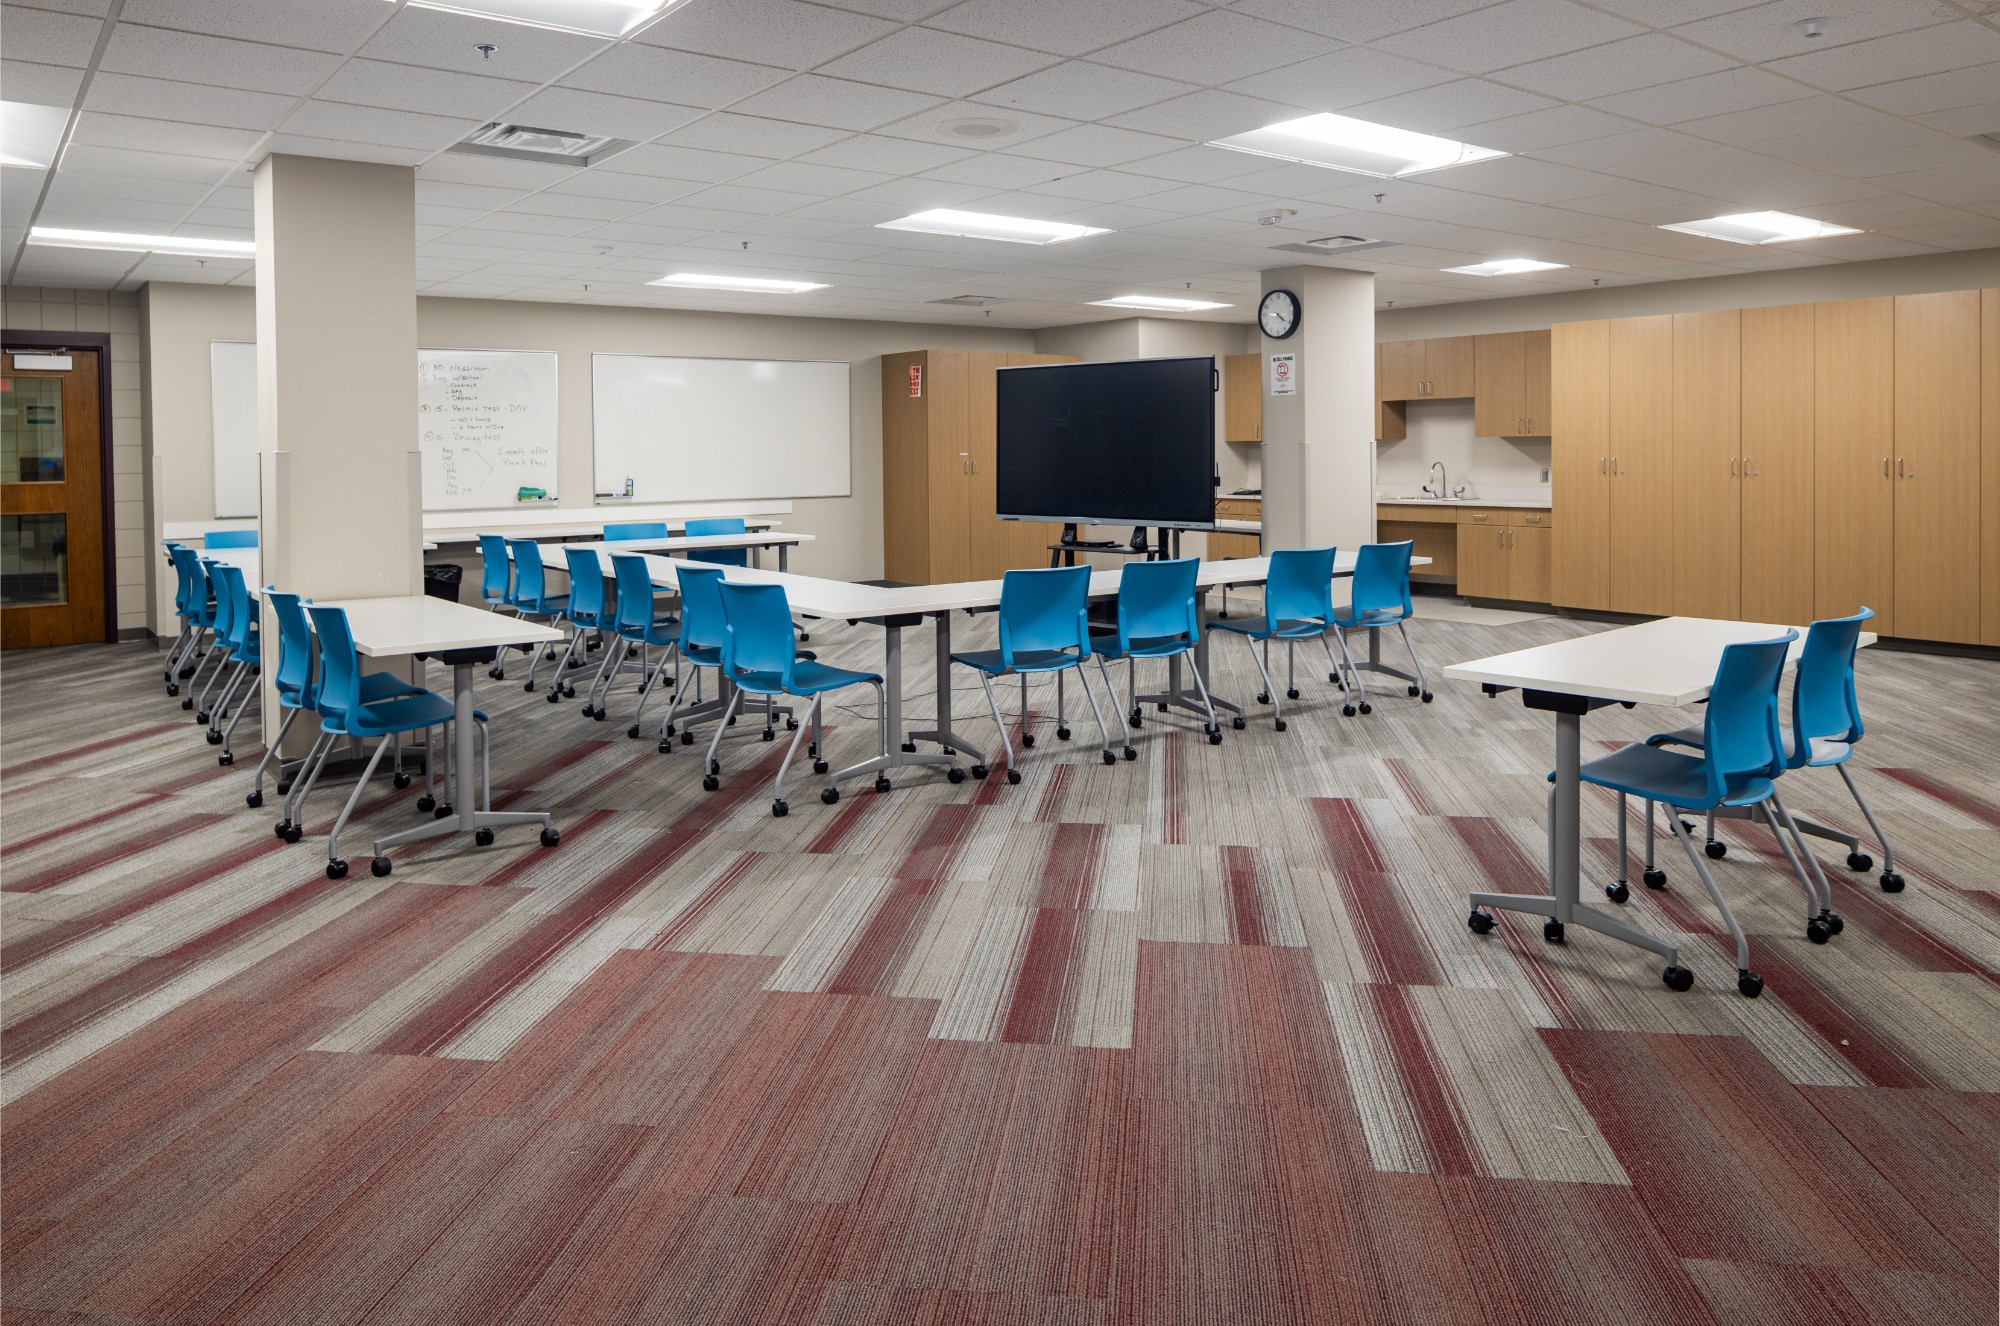
New collaborative and multi-purpose rooms provide flexible settings for group work, small-group instruction, and school activities, giving teachers and students more options for how learning happens.
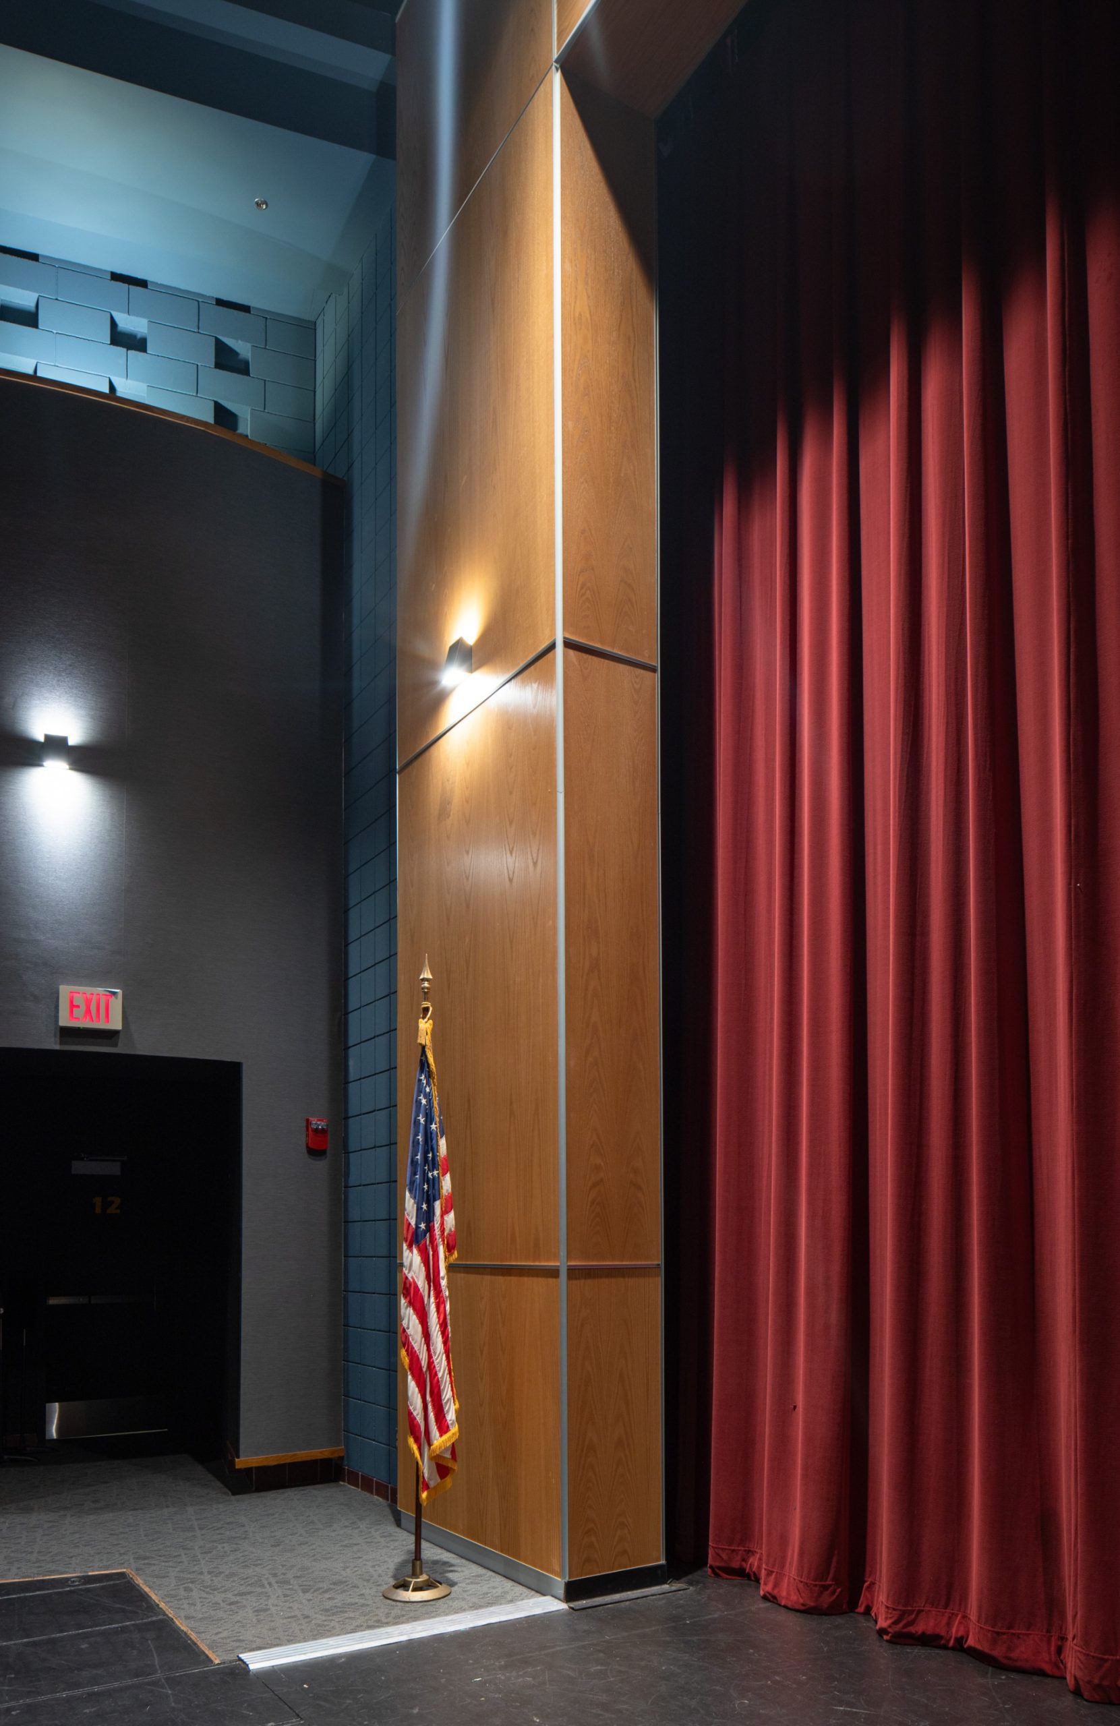
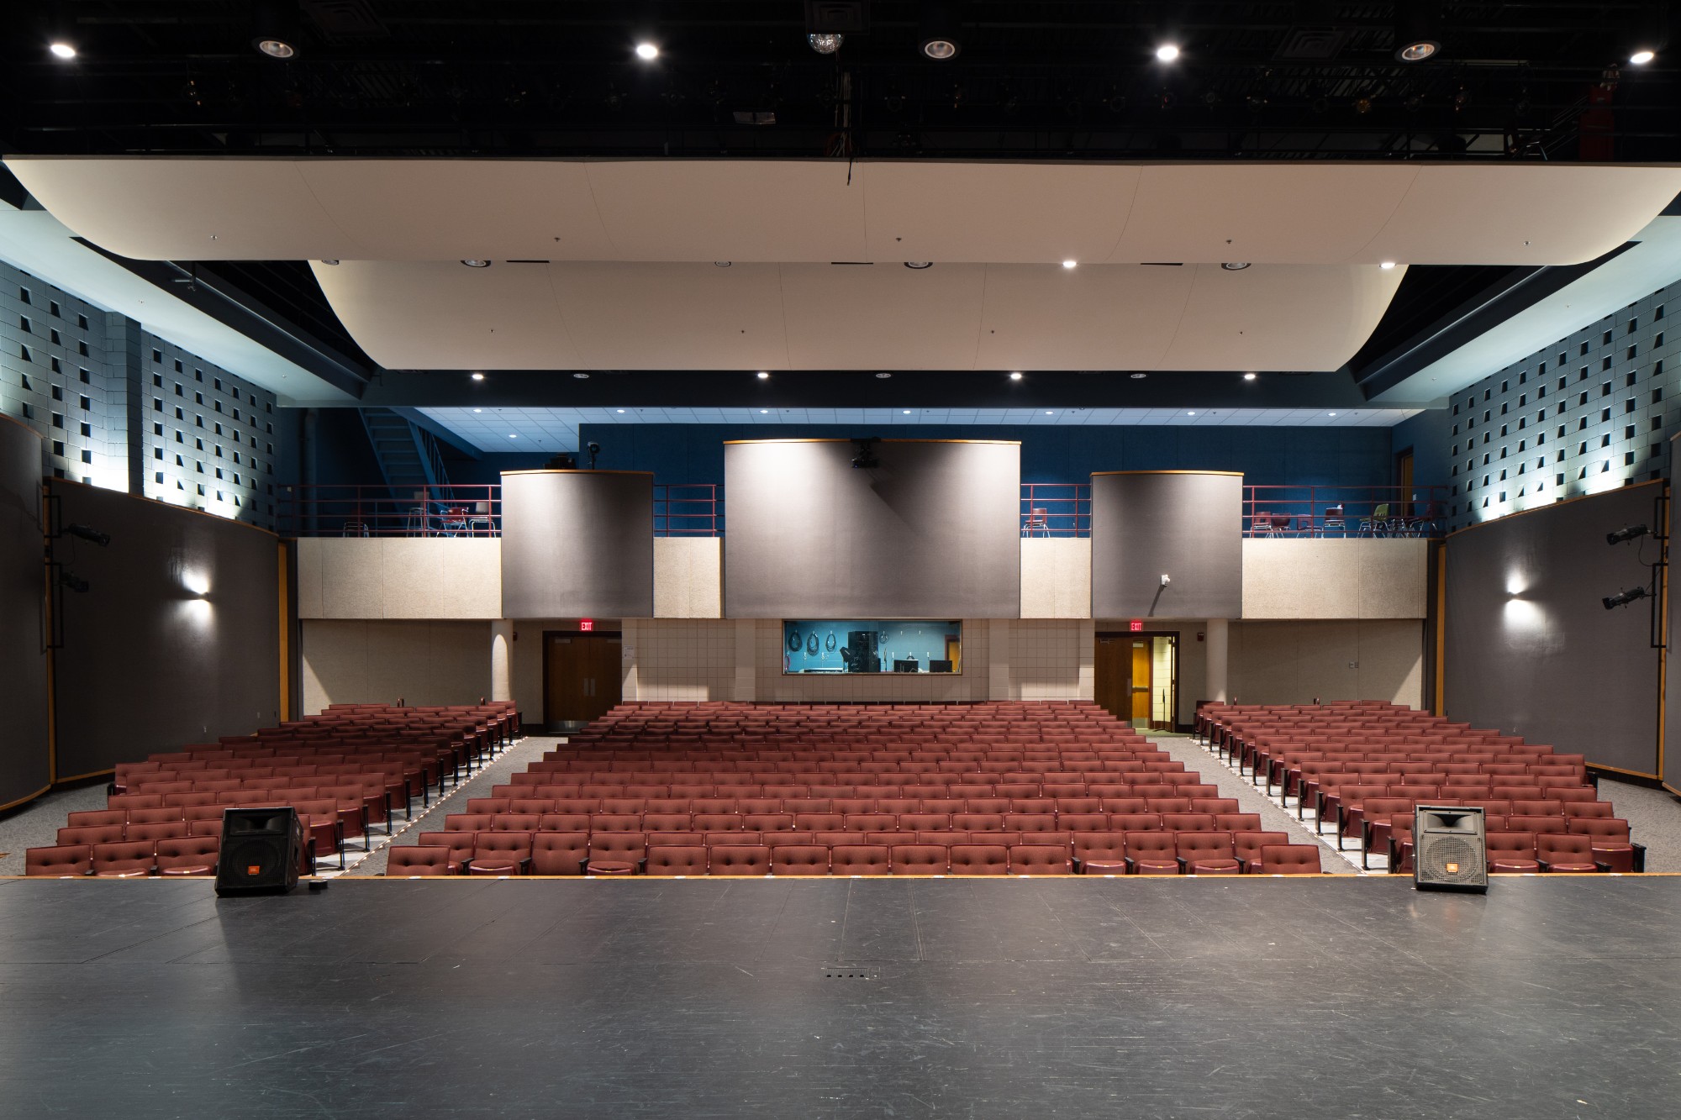
In the auditorium, renovations include a new proscenium that frames the stage and strengthens the connection between performers and audience. The updated space continues to serve as a gathering place for performances, assemblies, and community events.
The project is part of a continued partnership with Hawley Public Schools that also includes the new Hawley Middle School and the Hawley Elementary School remodel and addition. Together, these projects reflect a thoughtful, long-term approach to supporting the district and the community it serves.